Located directly on DHA Multan's Main Boulevard, SBD Commercial Avenue provides a unique selection of executive suites with one or two bedrooms. Each apartment features private balconies, high-speed resident elevators, 12-foot grand ceilings, and natural light wells surrounded by flora.
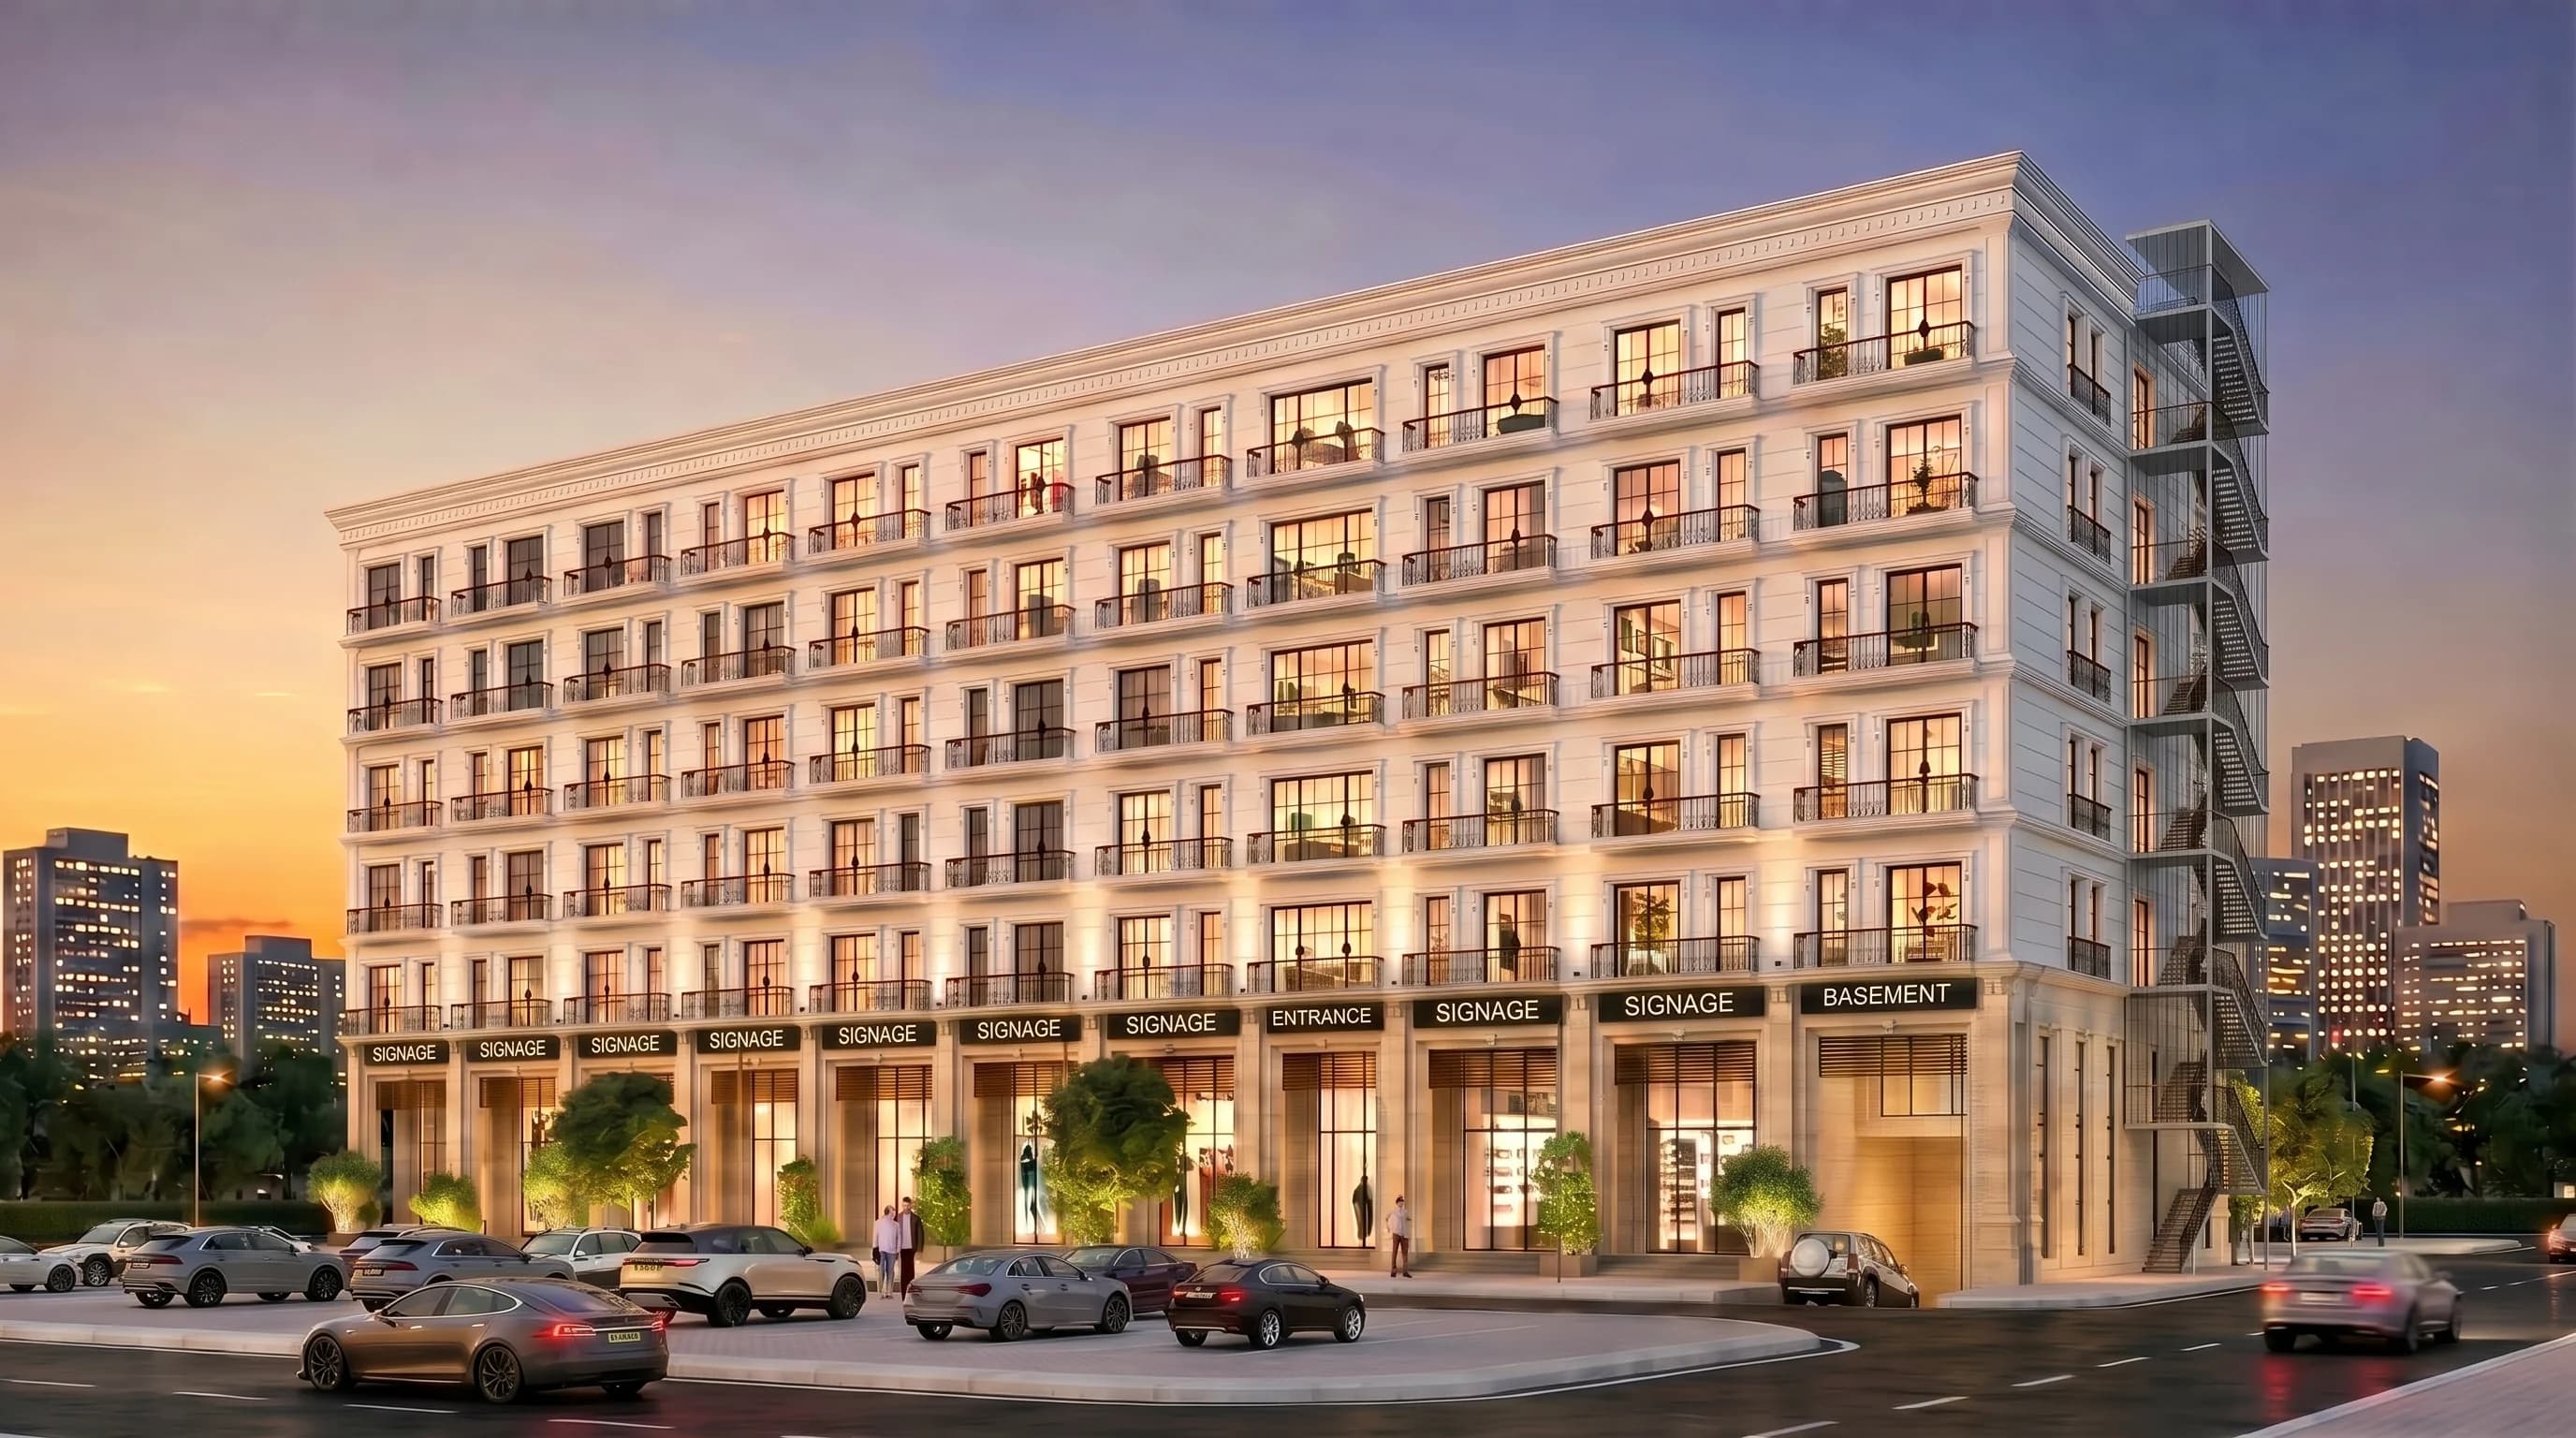
Switch between the 1-Bed Standard Suite and 2-Bed Luxury Suite to examine architectural drawings, room measurements, and official payment terms.
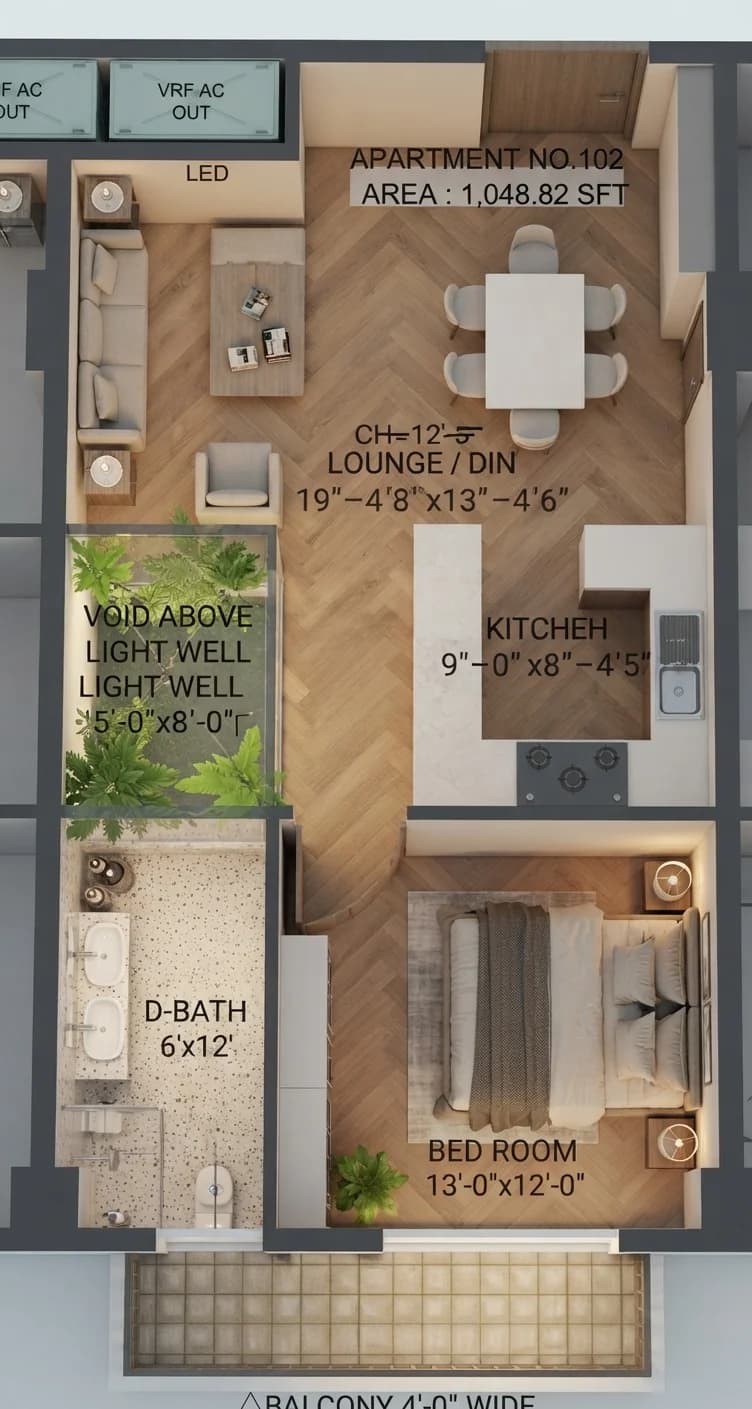
Click the blueprint above to view high-resolution room dimensions.
A masterclass in modern spatial engineering. Designed for executives, overseas Pakistanis, and high-yield investors, this 1-bed layout features a sprawling 19-ft open-concept living lounge, private light well, and a tranquil master suite with attached bathroom.
Tour the executive master bedrooms, living lounge & dining, modular kitchen, designer bath, and building architecture.
Architectural 3D perspective showcasing illuminated retail storefronts and residential floors.
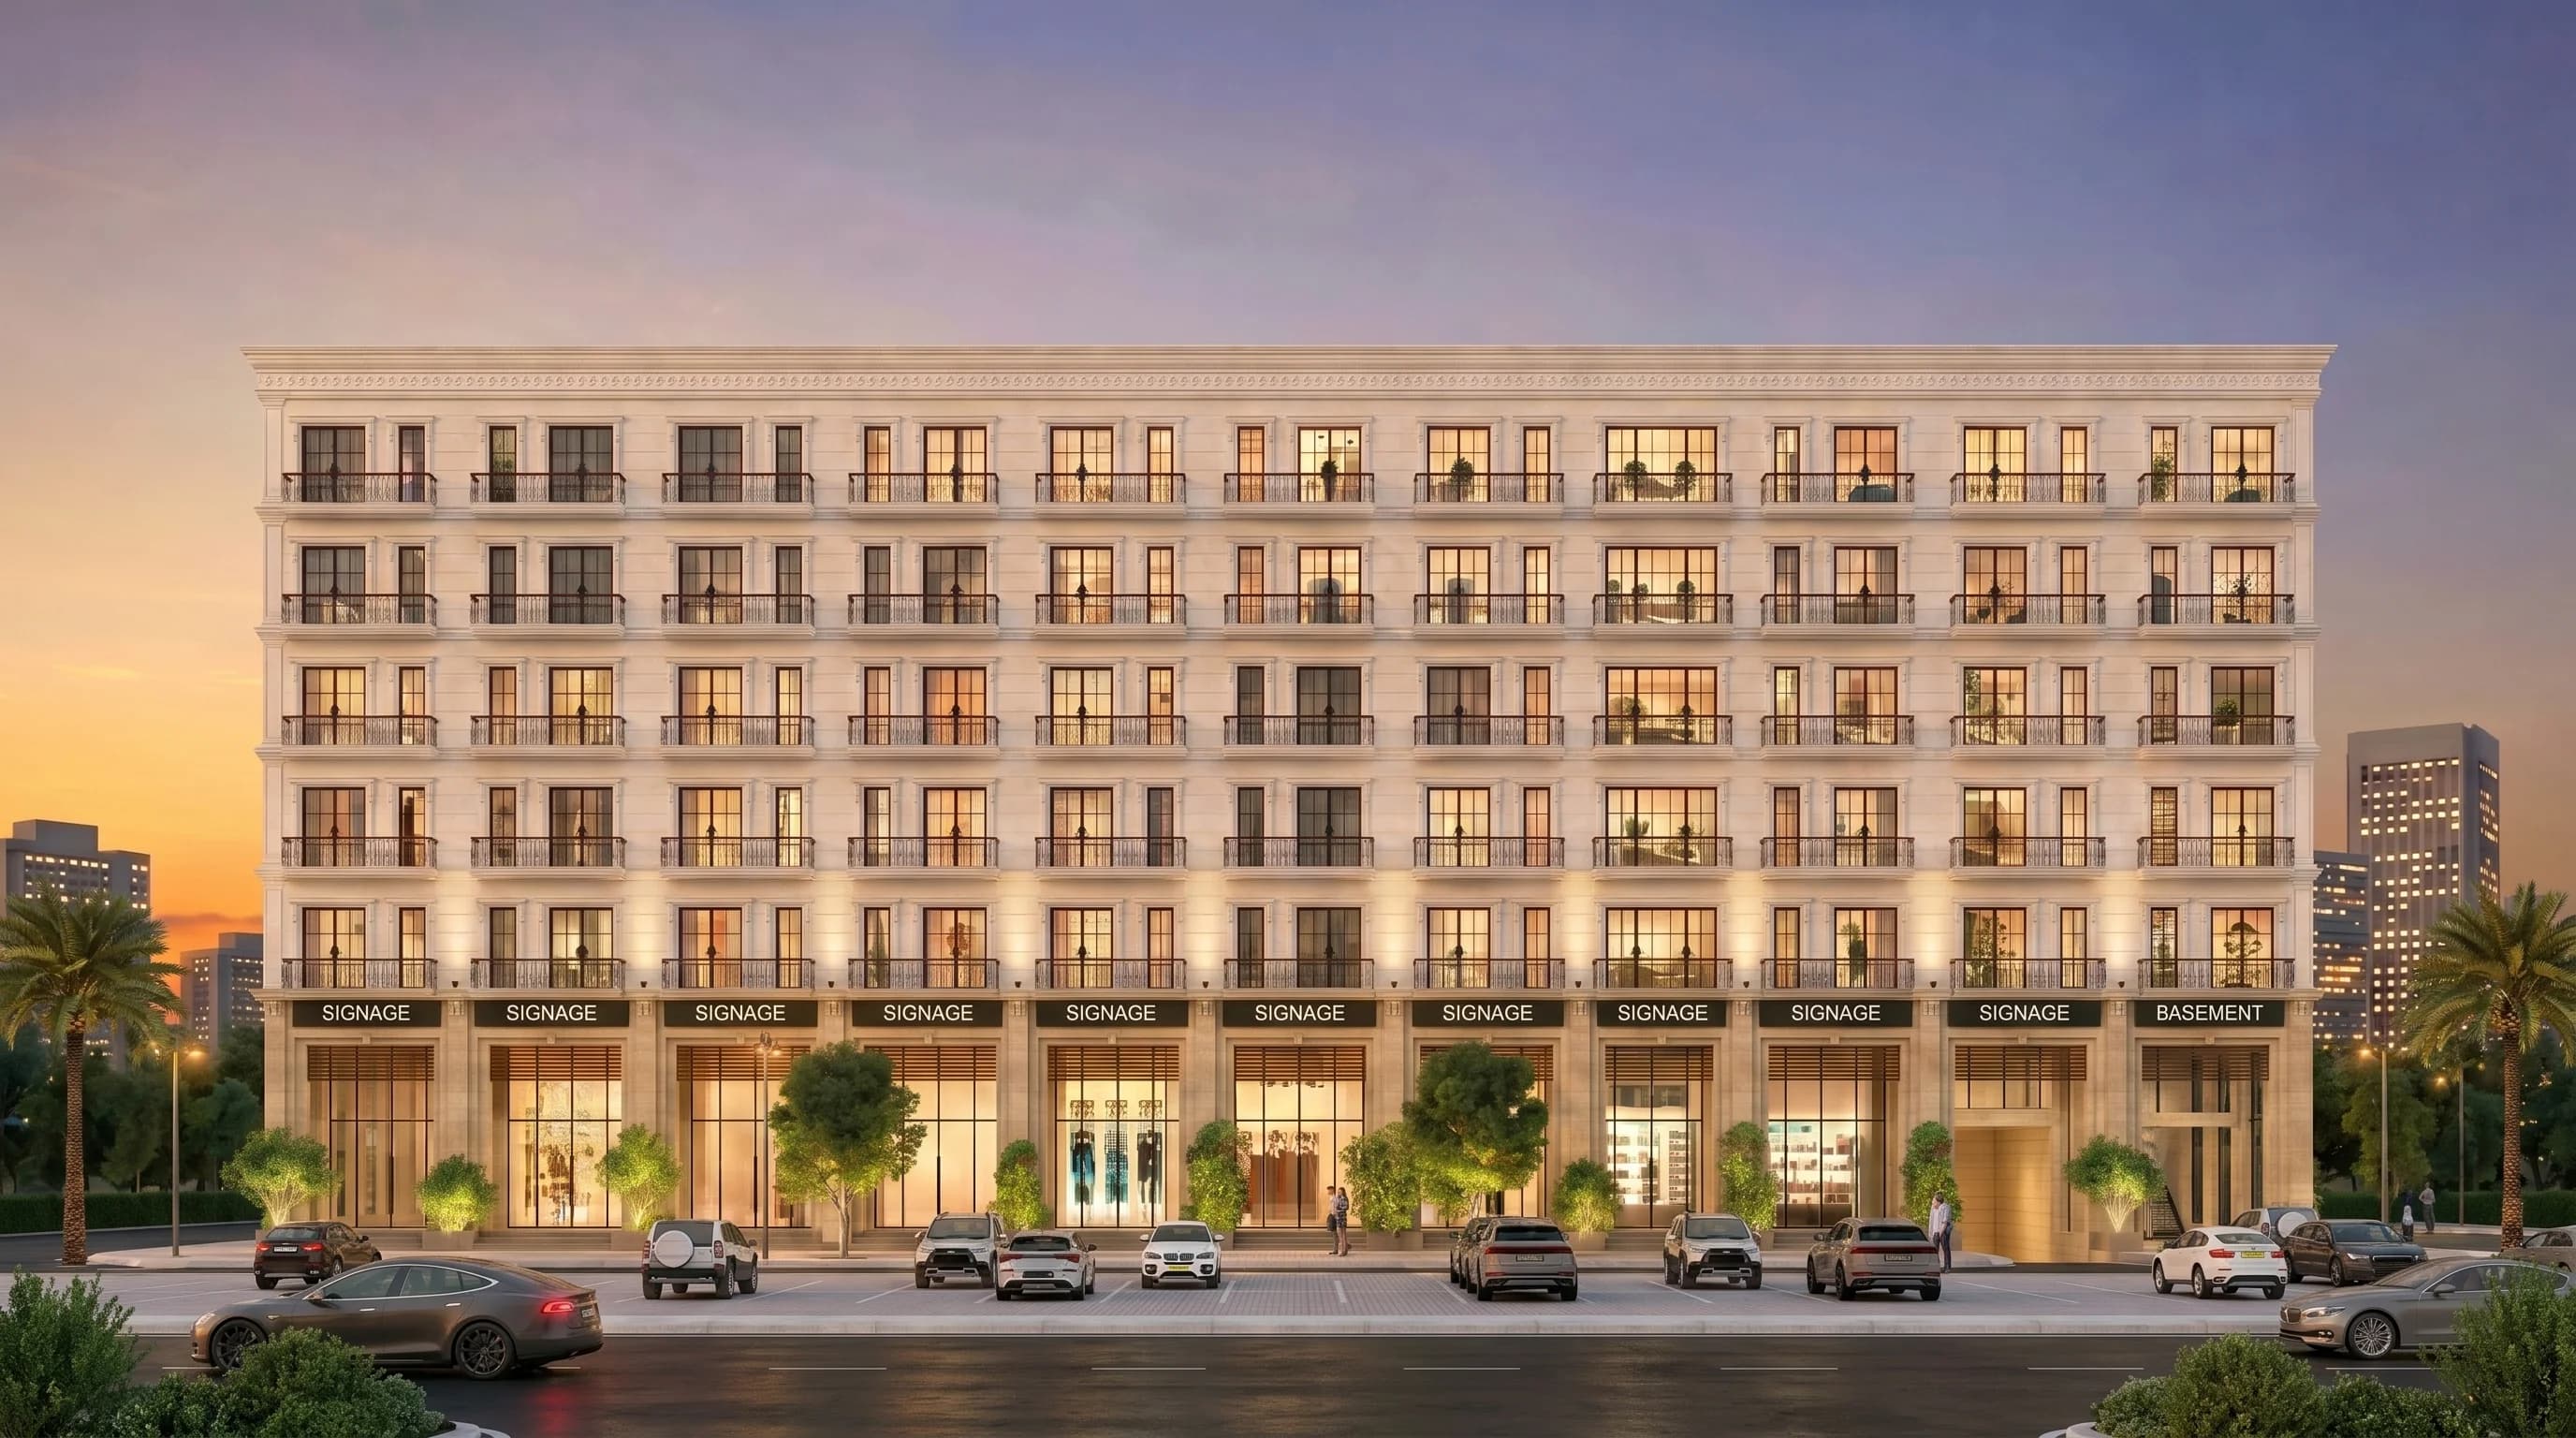
Symmetric neoclassical facade facing DHA Multan Iqbal Gate with expansive covered balconies.
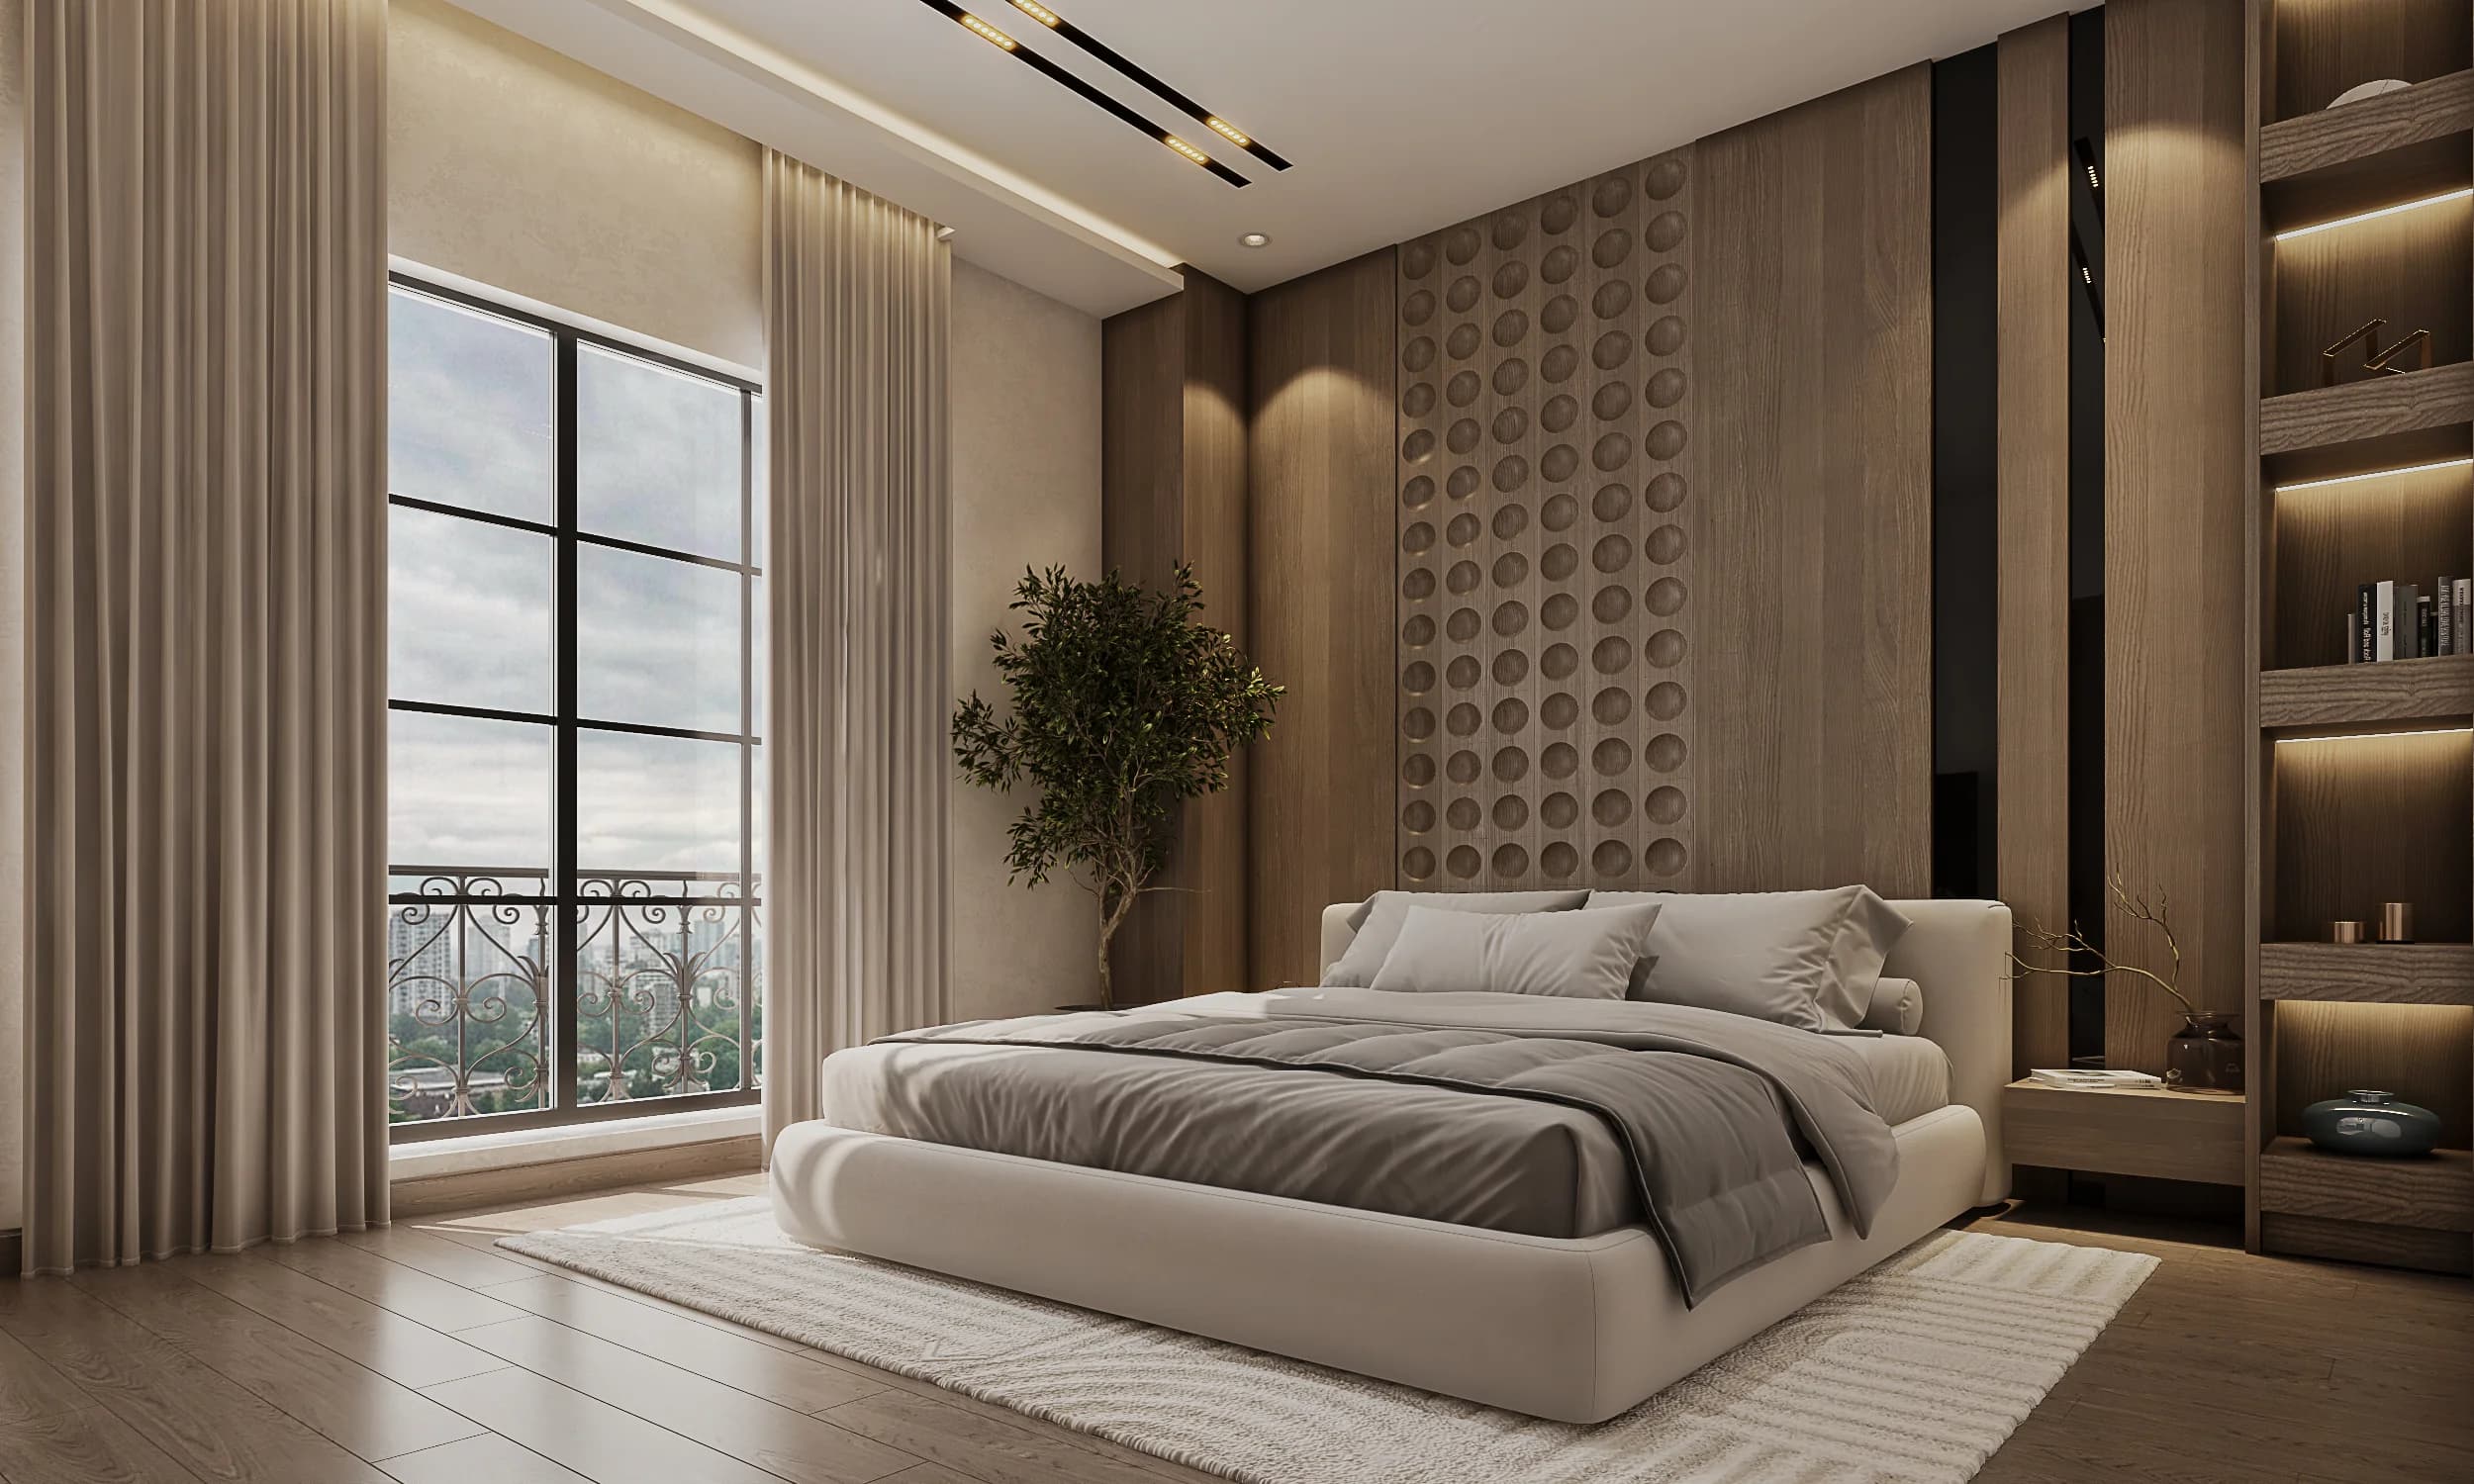
King suite with marble accent wall, upholstered headboard, and warm perimeter lighting.
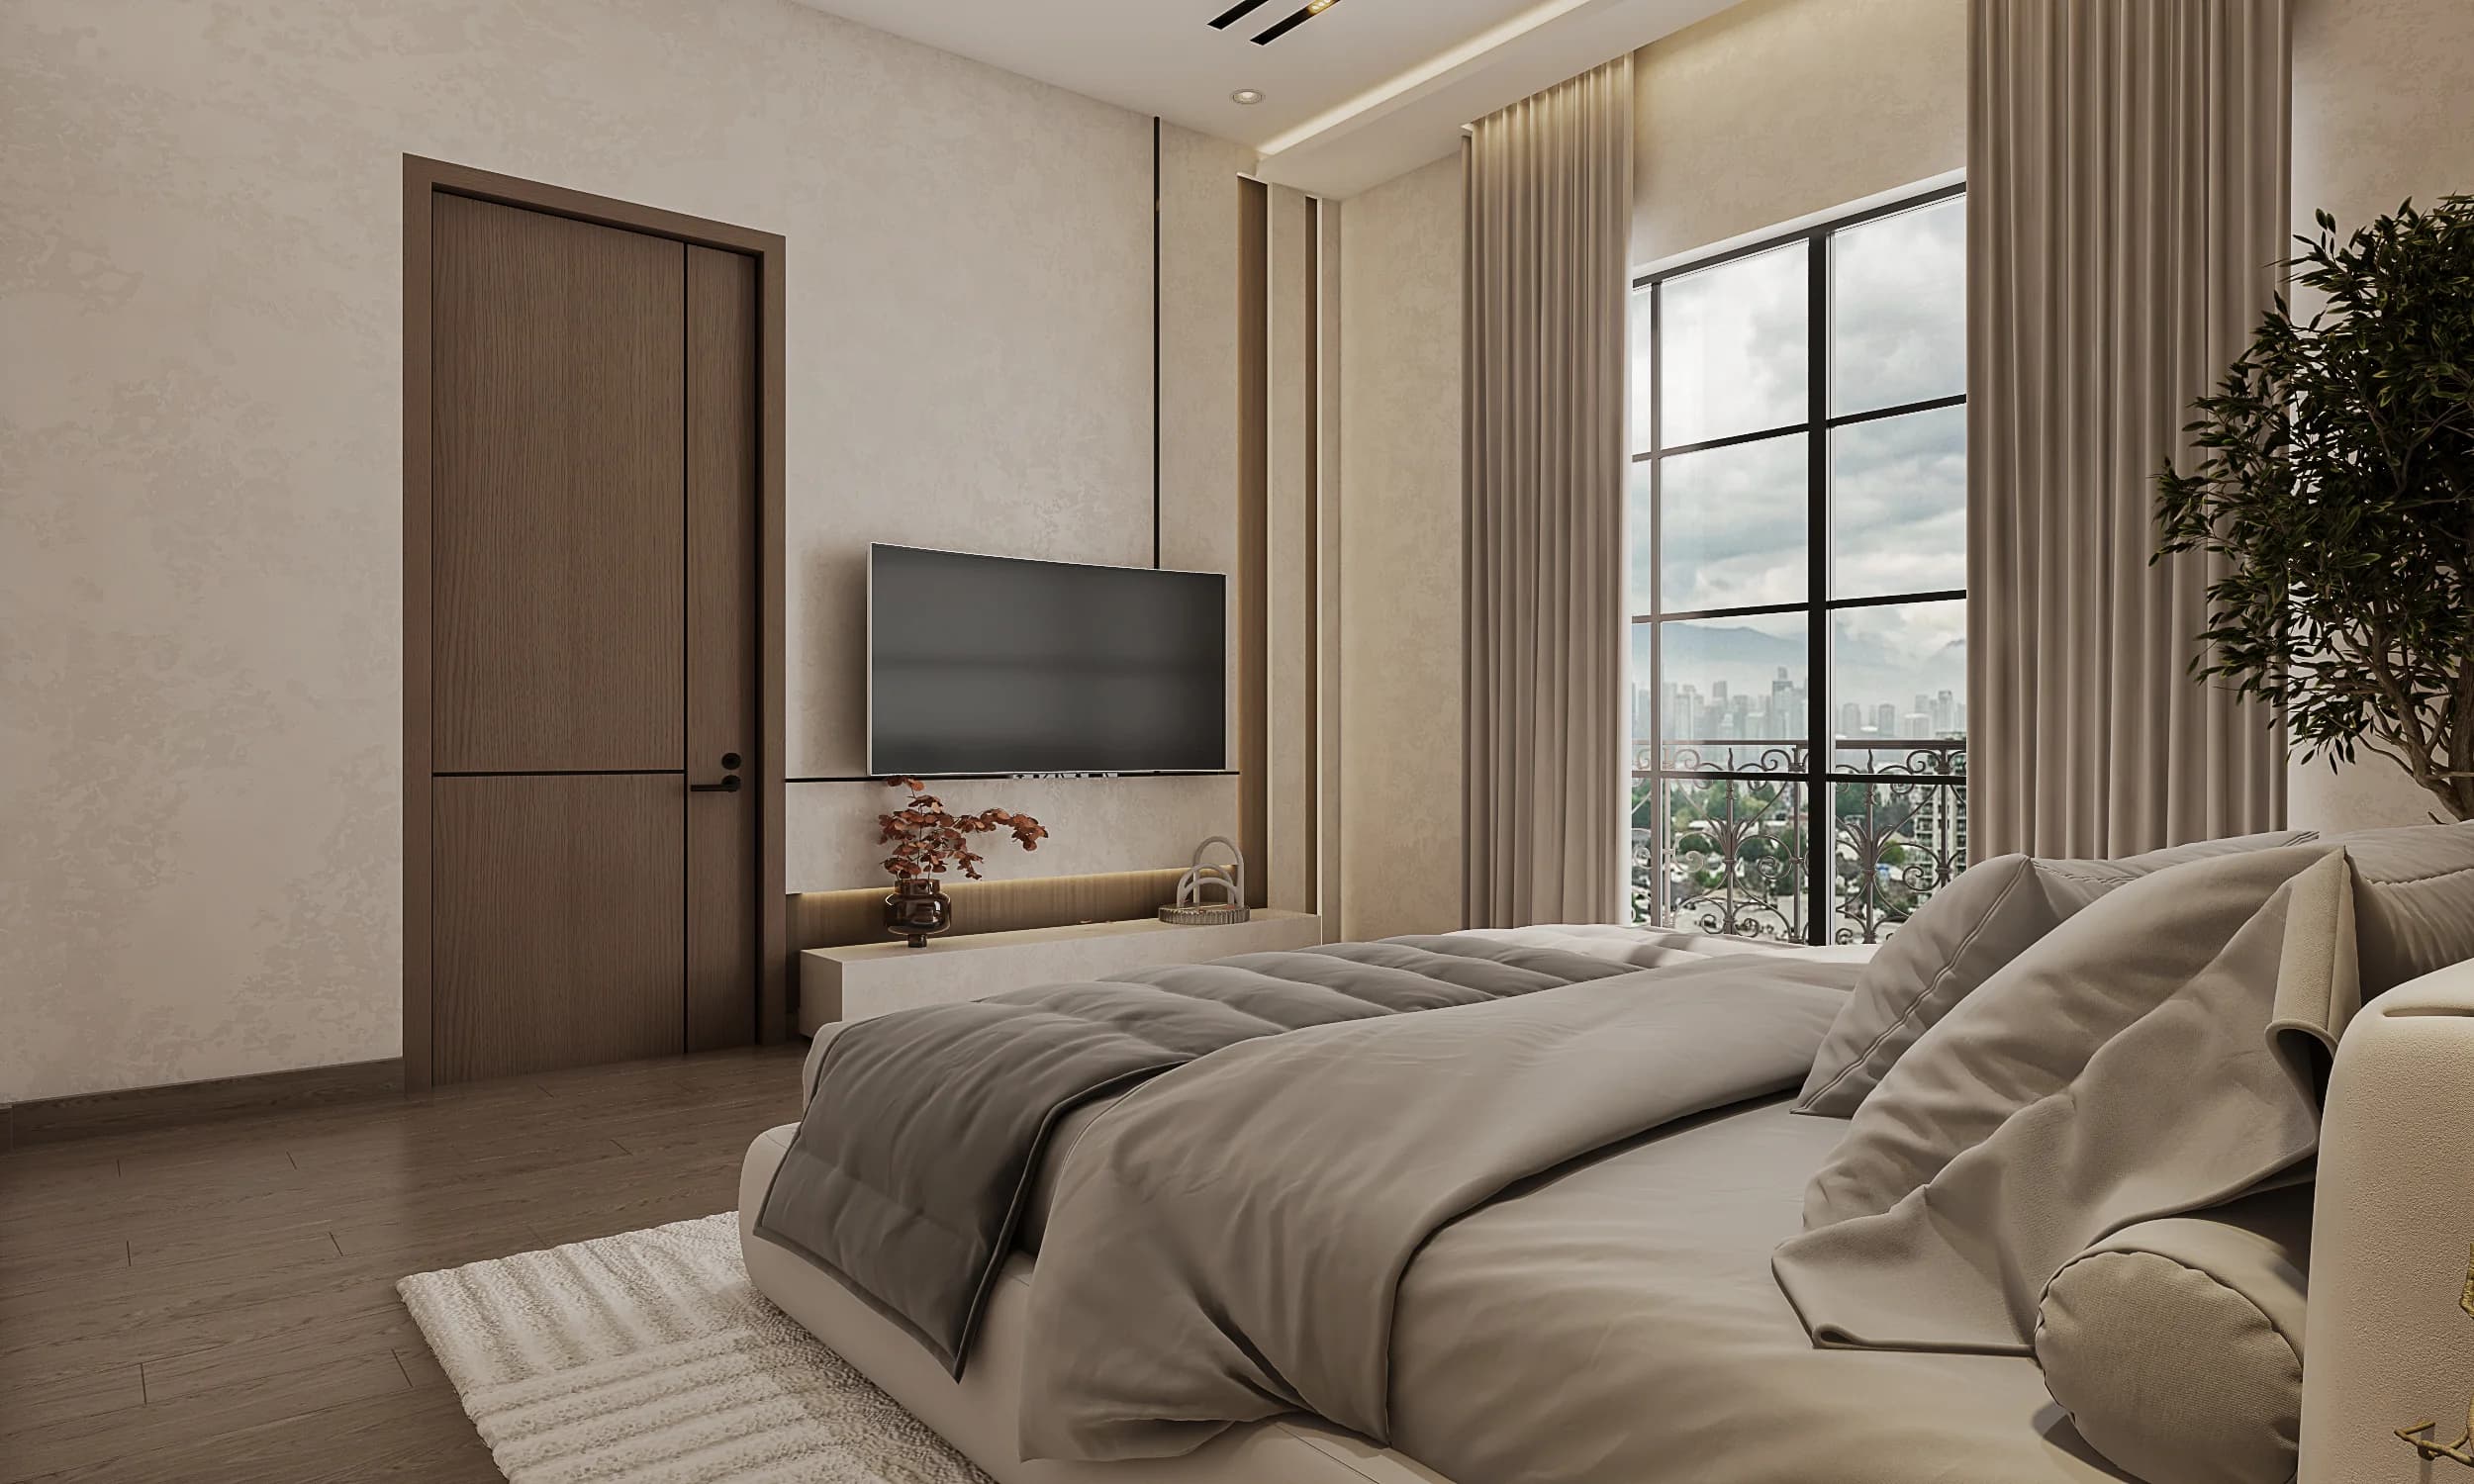
Dual-aspect bedside profile with floor-to-ceiling windows and ambient chandelier.
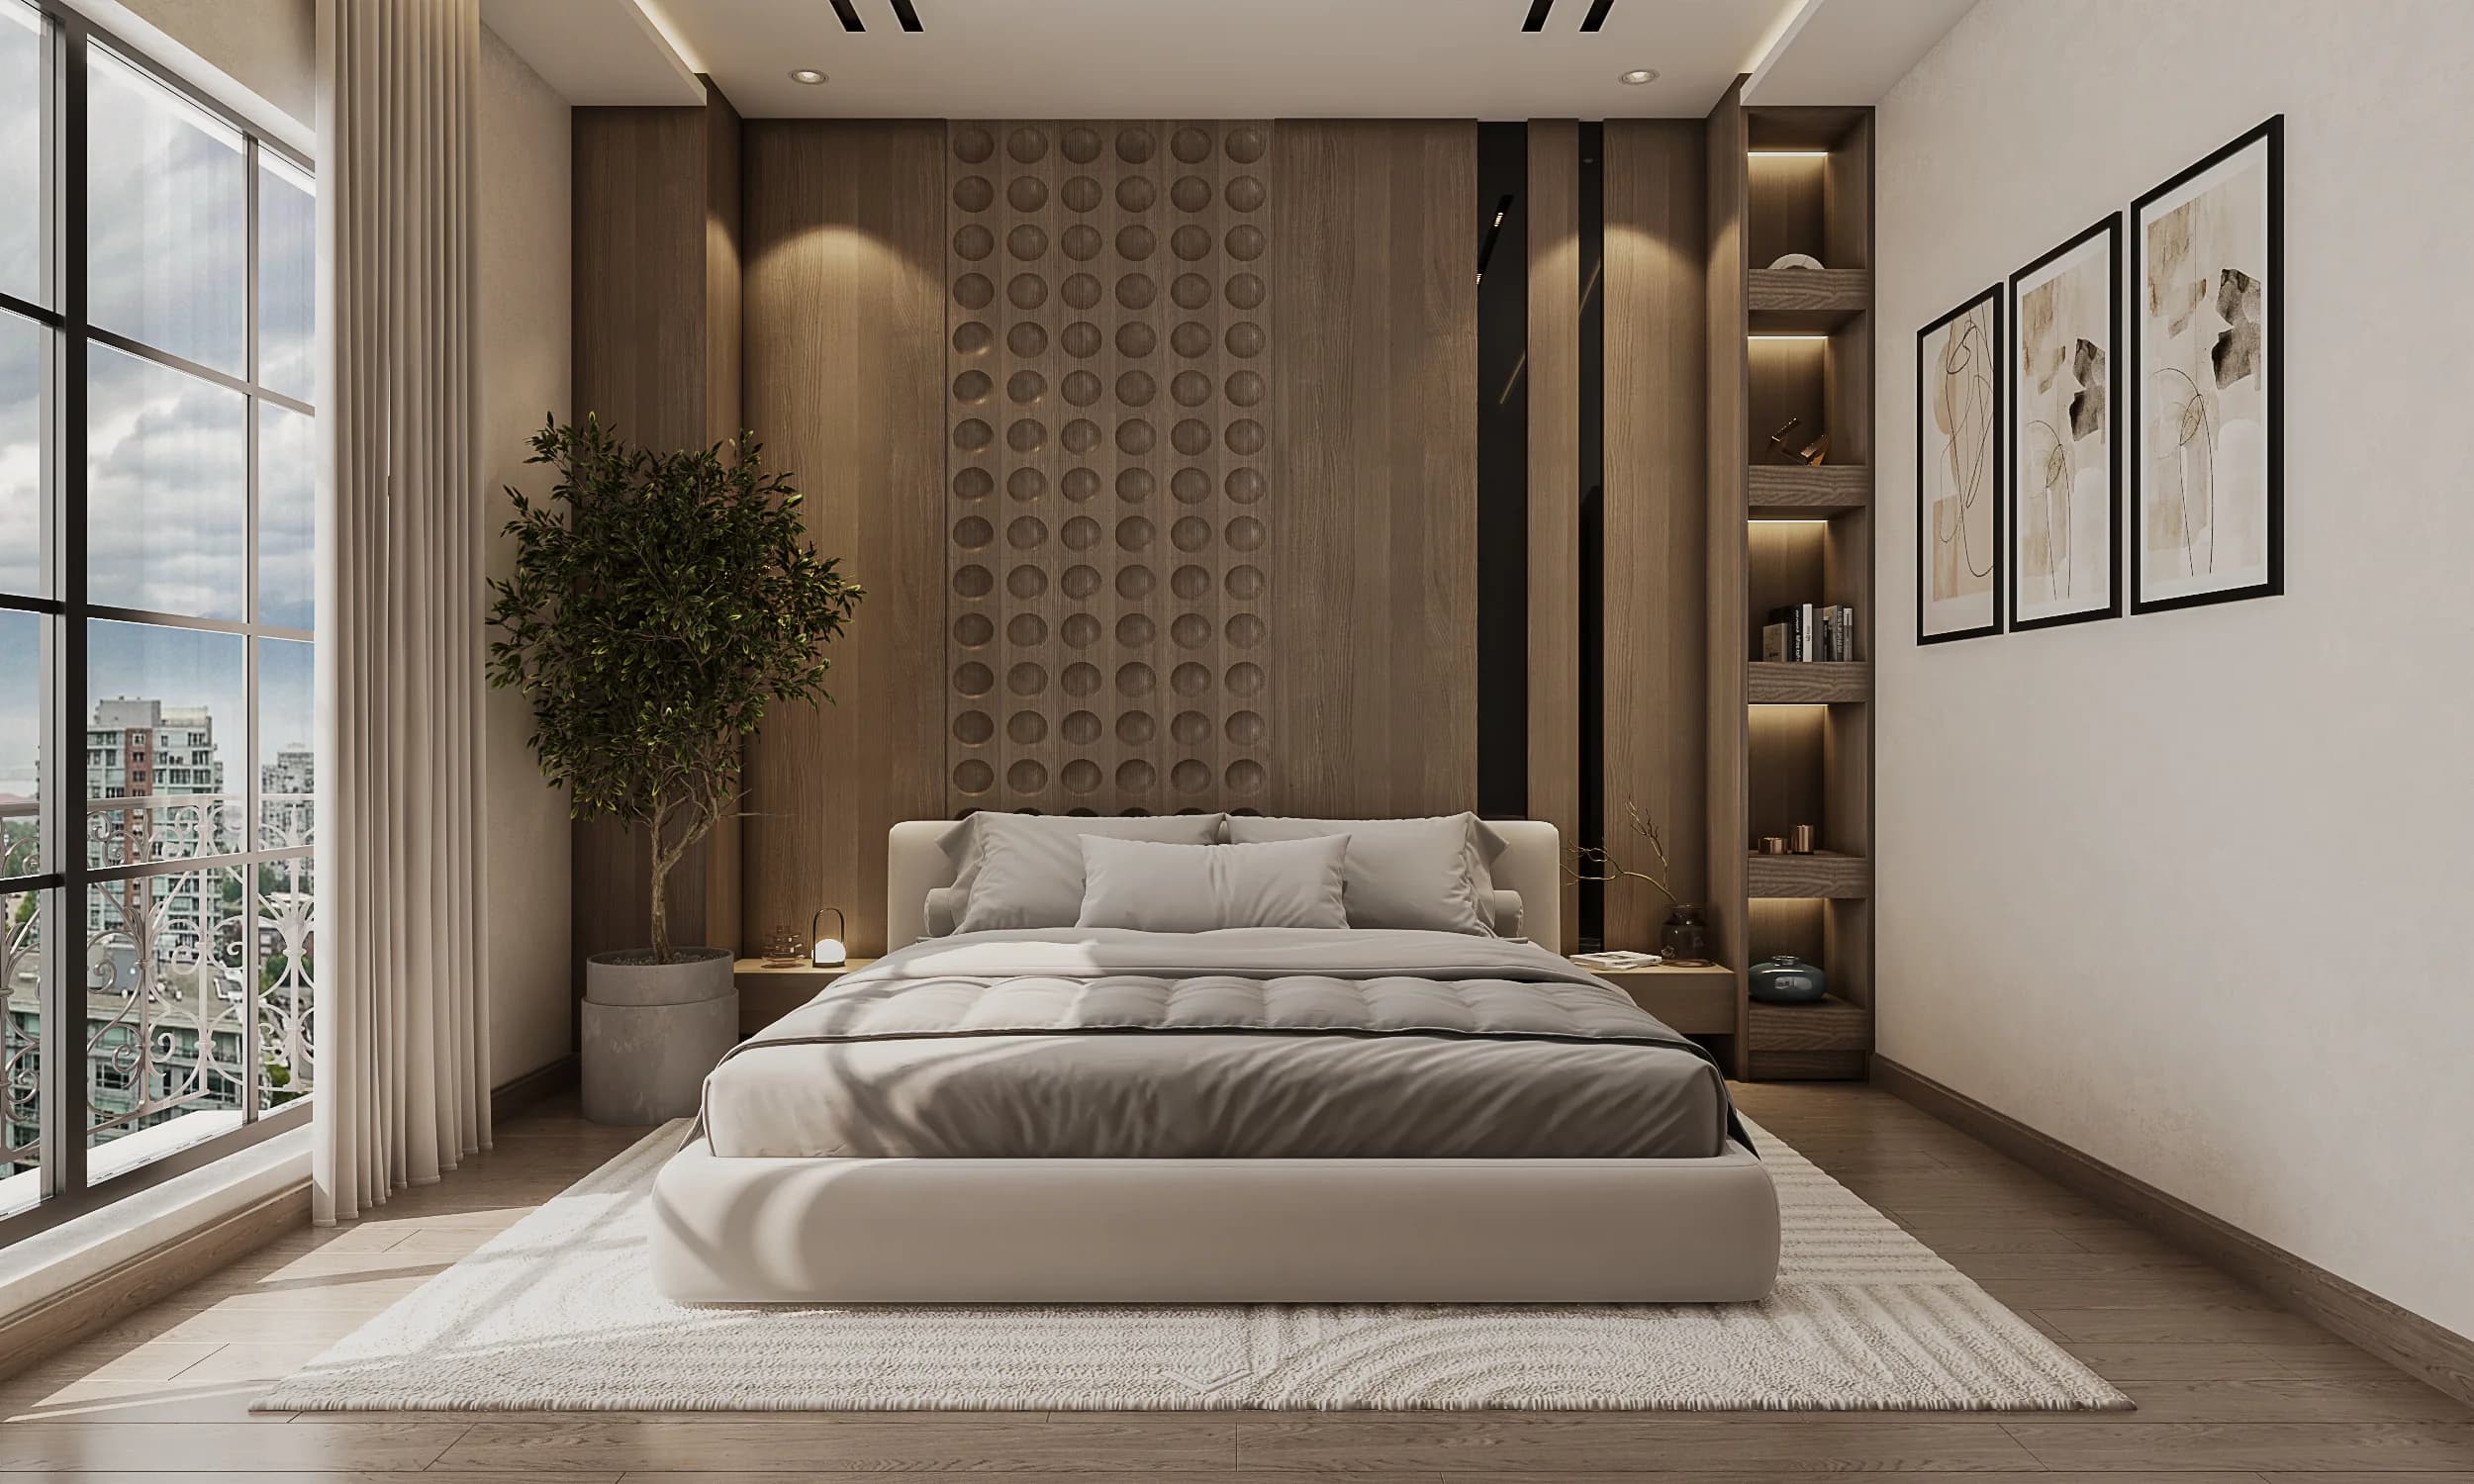
Panoramic bedroom suite layout featuring private sitting area and vanity table.
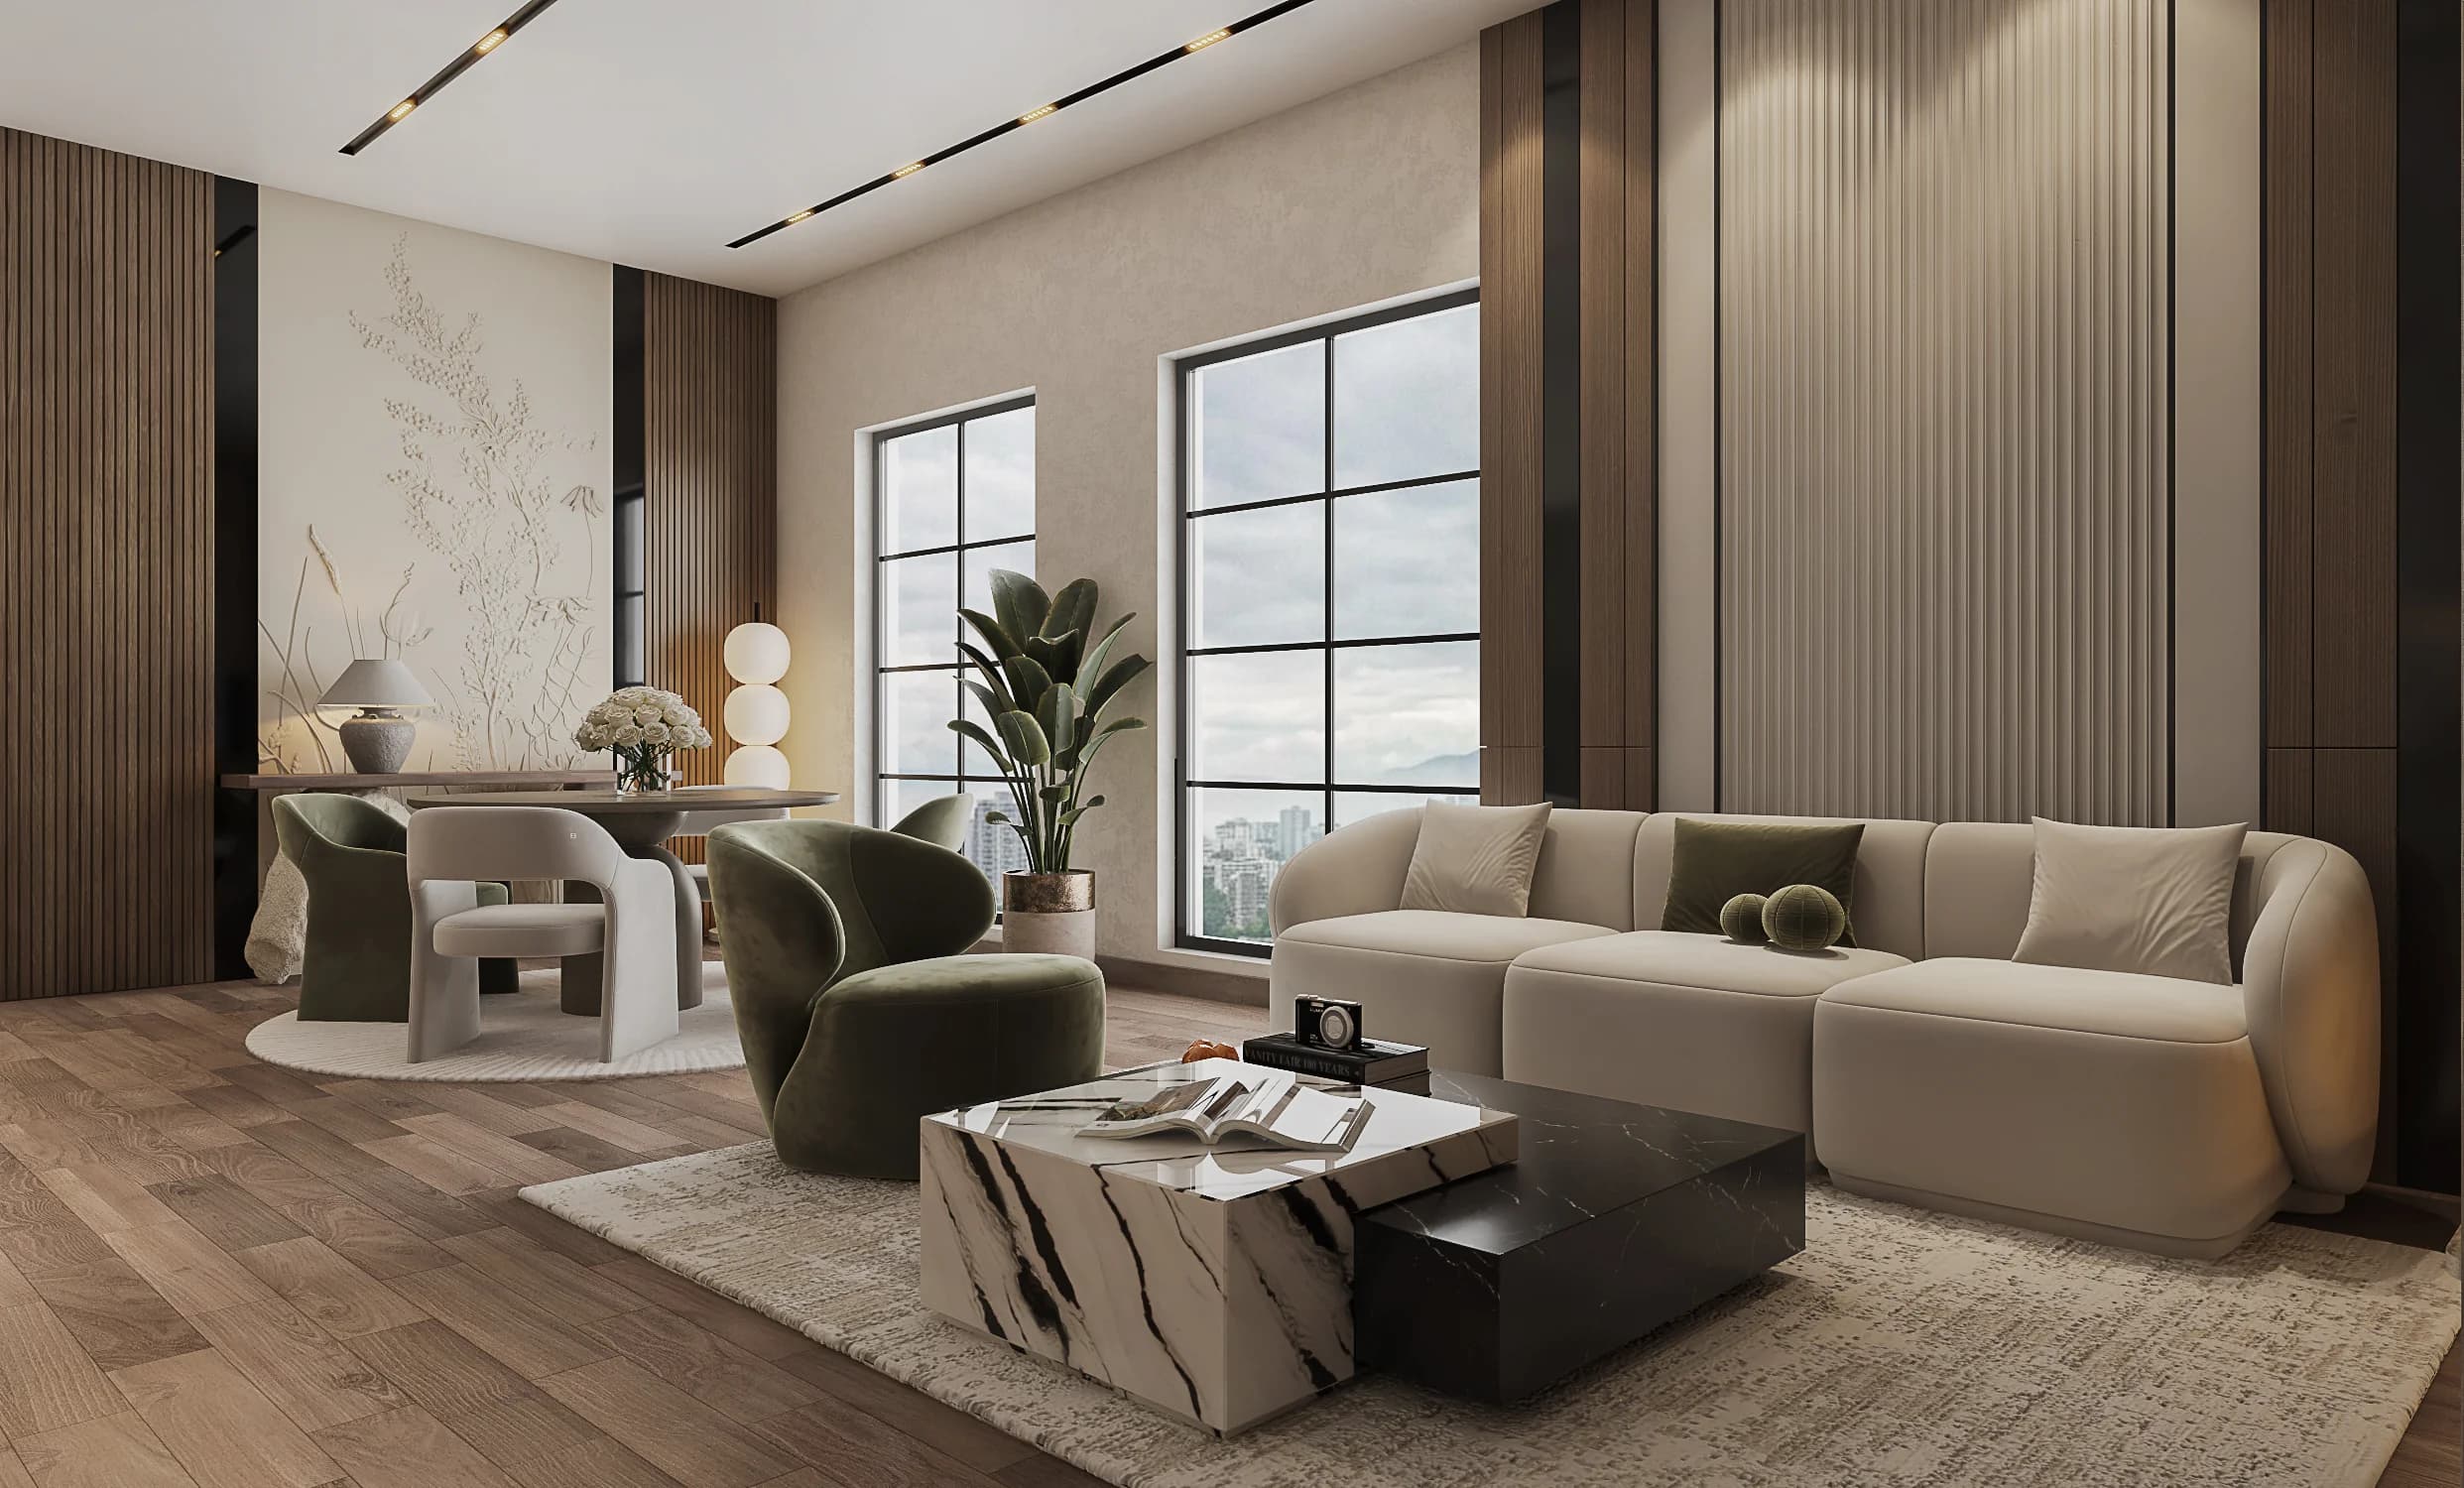
Herringbone timber-finish flooring, 6-person dining arrangement, and high-ceiling illumination.
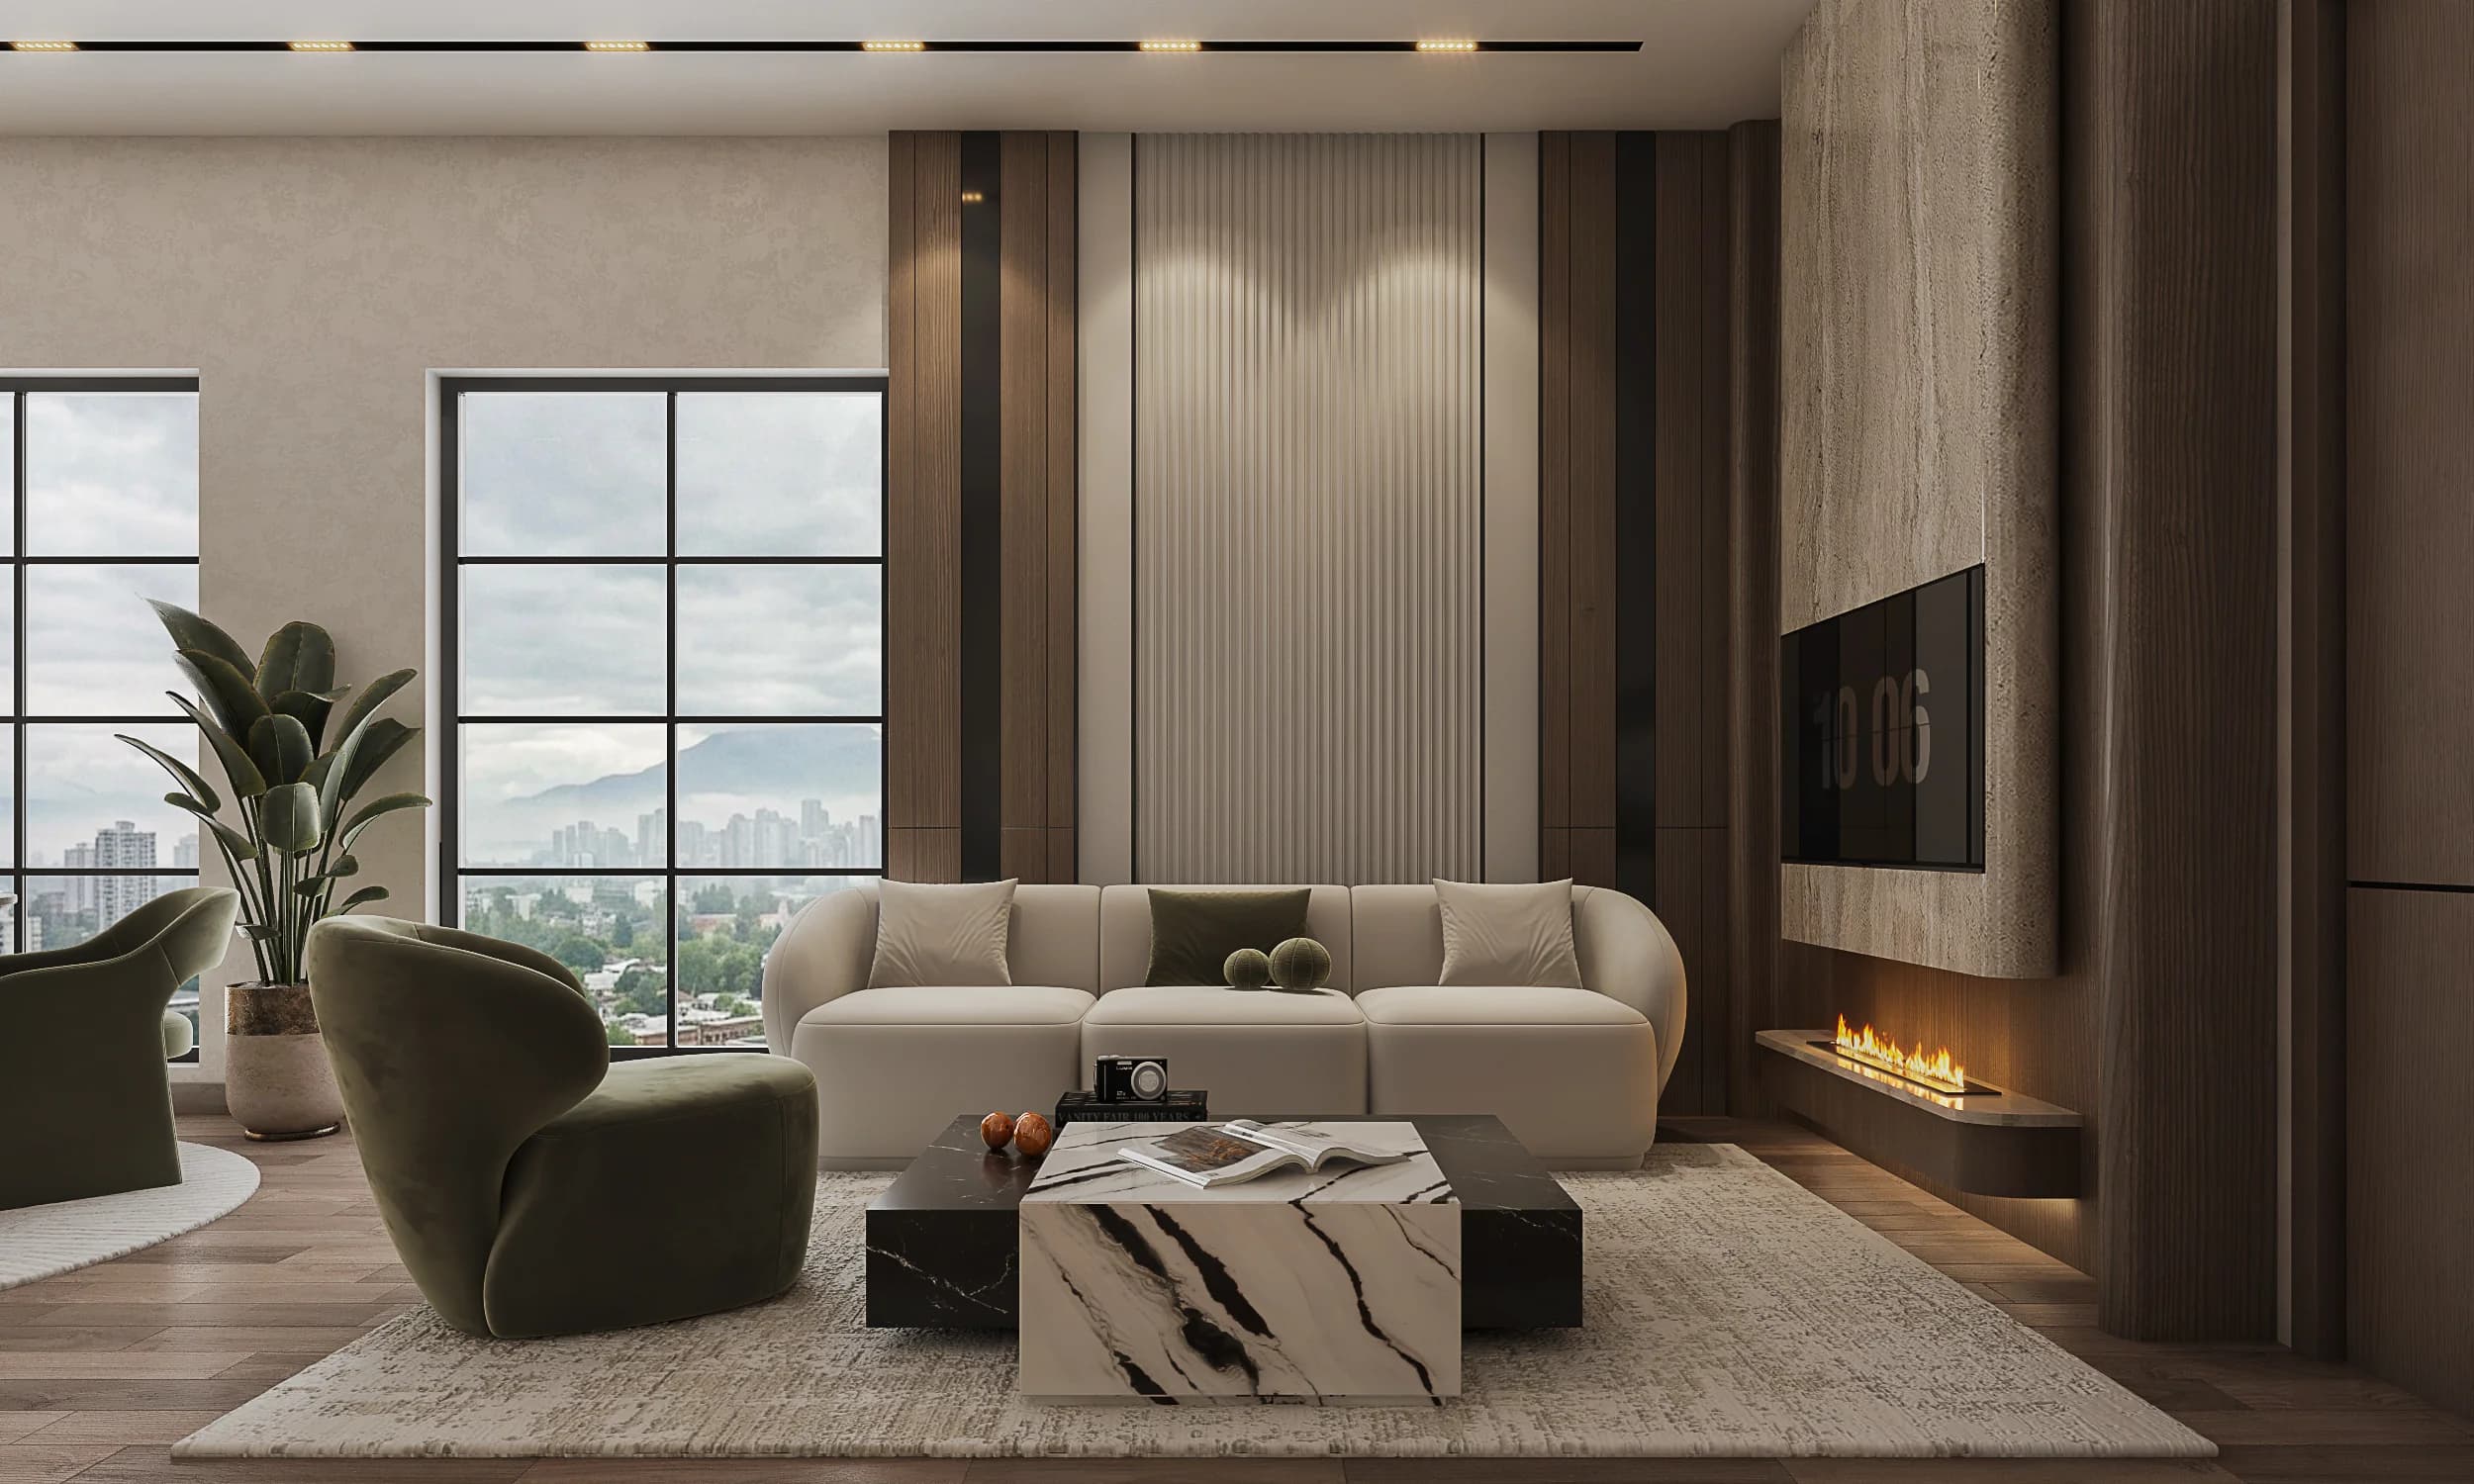
Luxury lounge featuring minimalist Italian-style sofa, fluted wood paneling, and media wall.
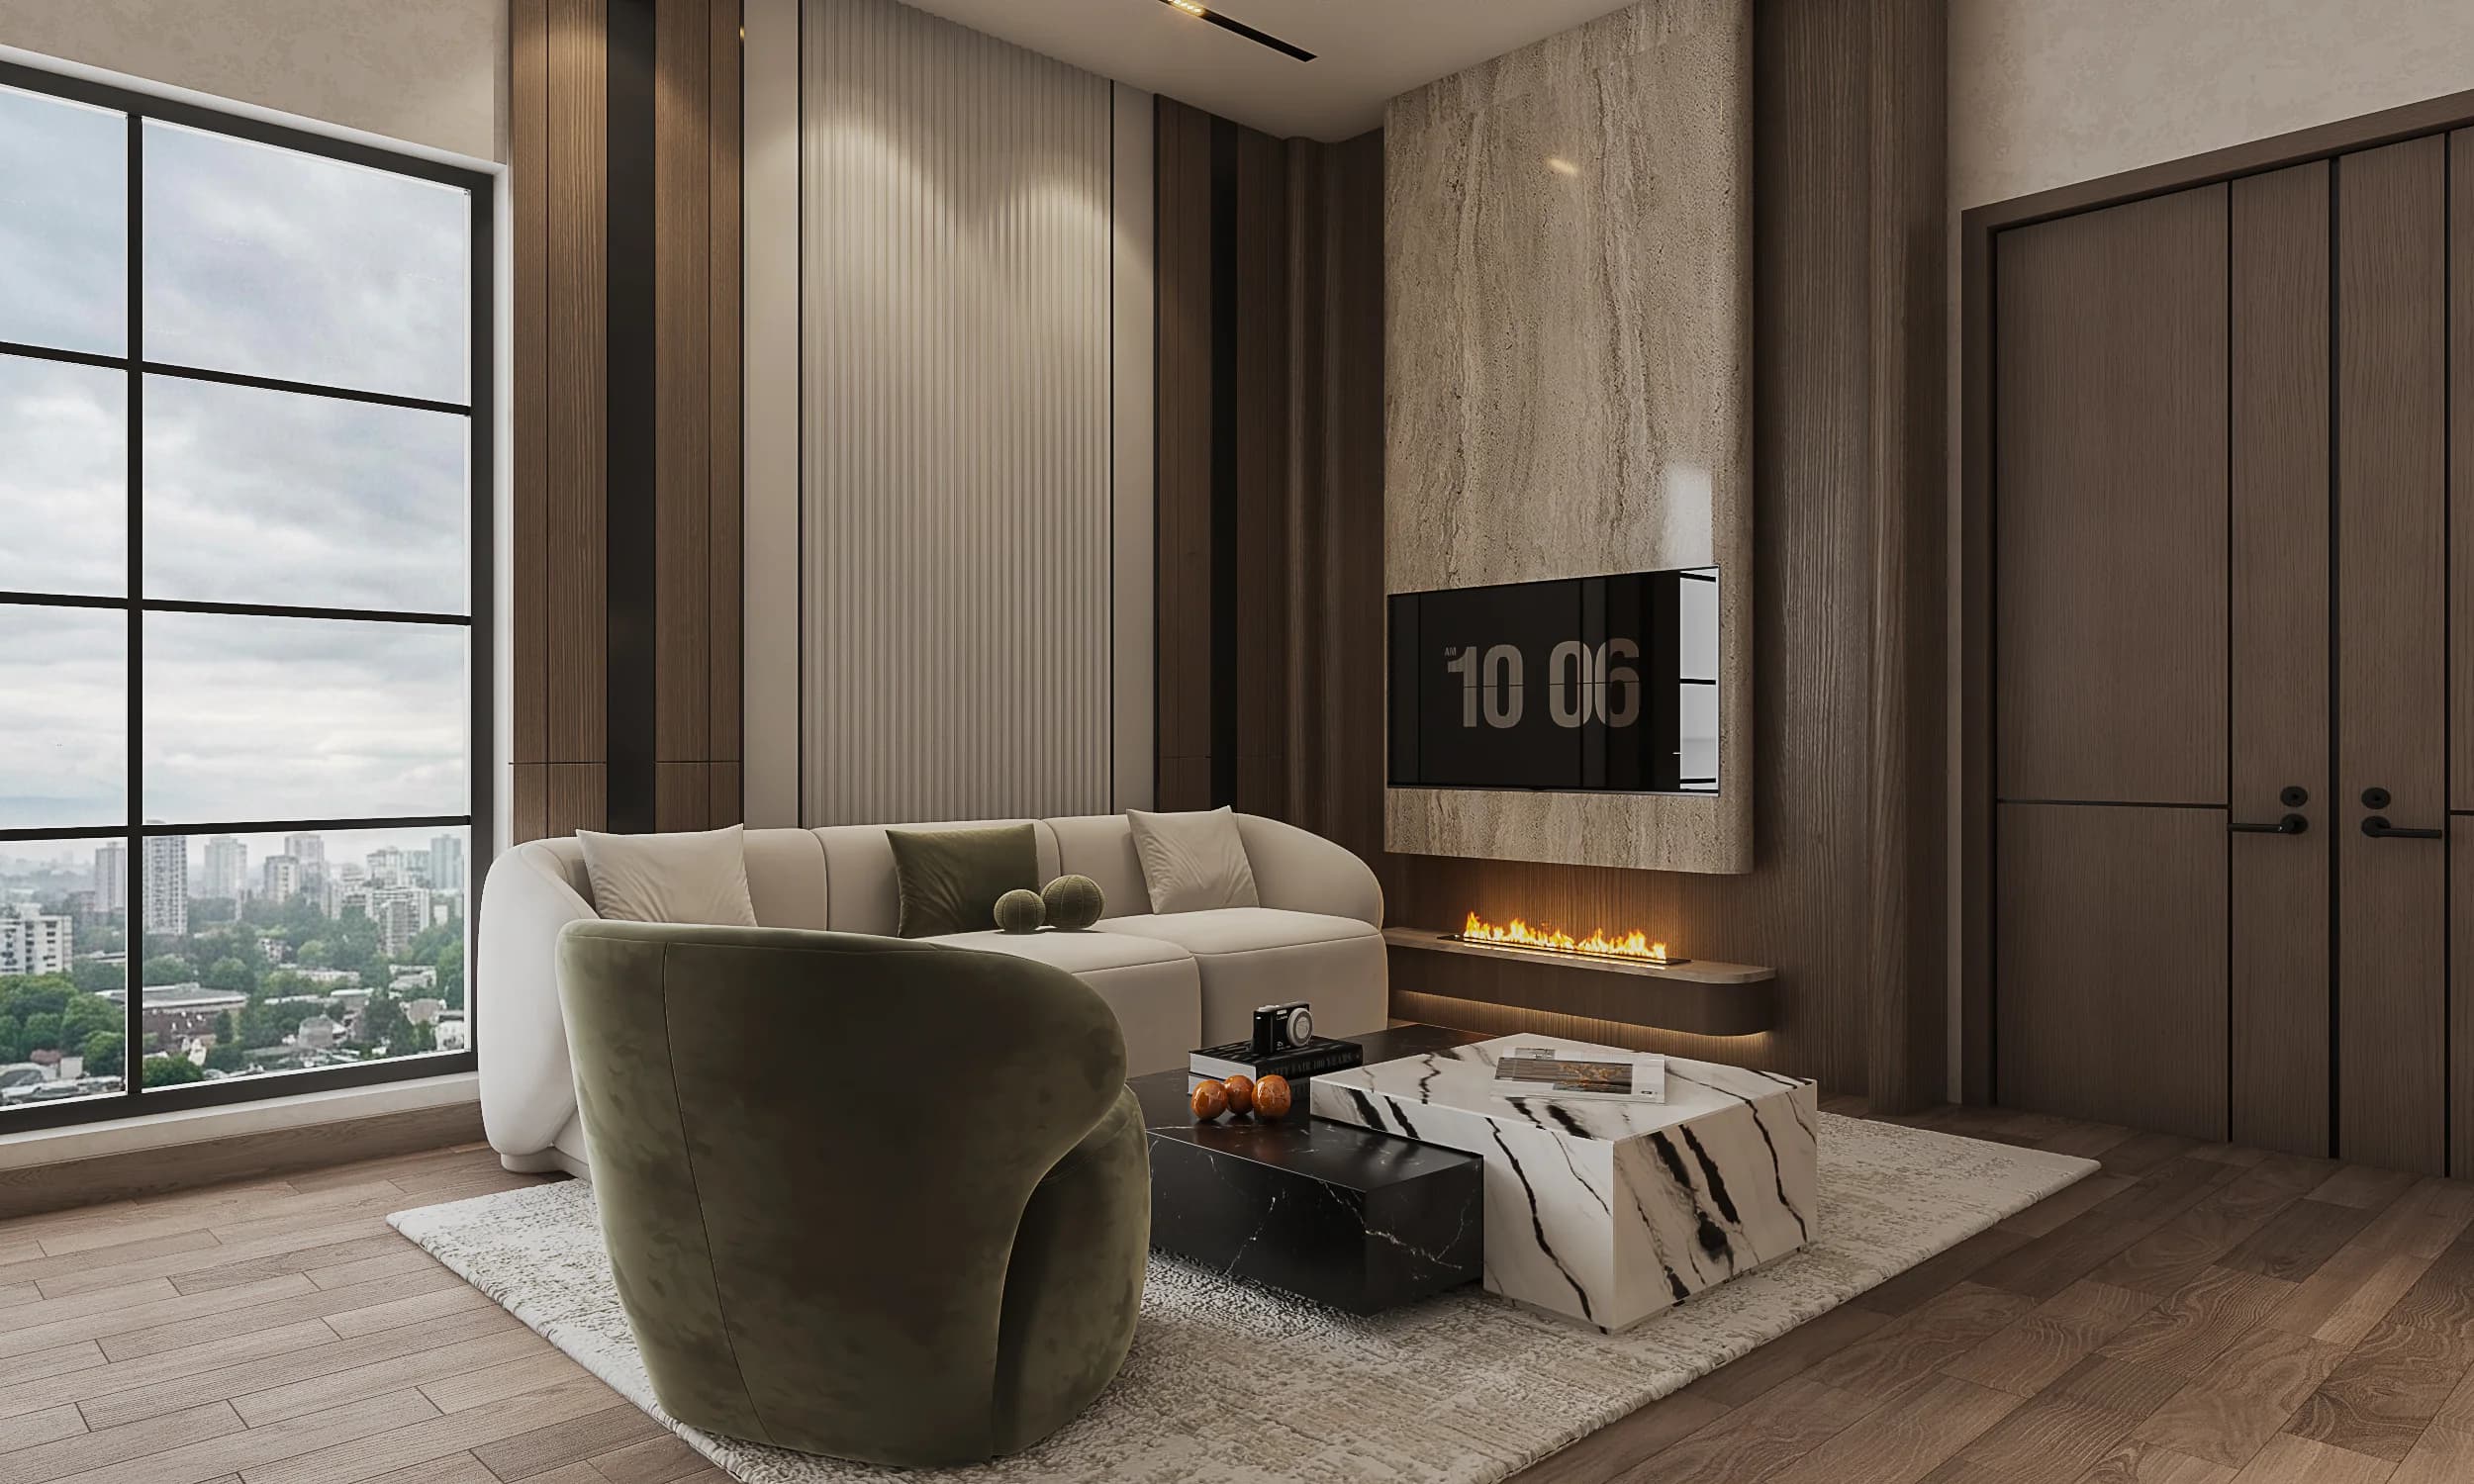
Natural light orientation connecting the lounge directly with the open-air balcony.
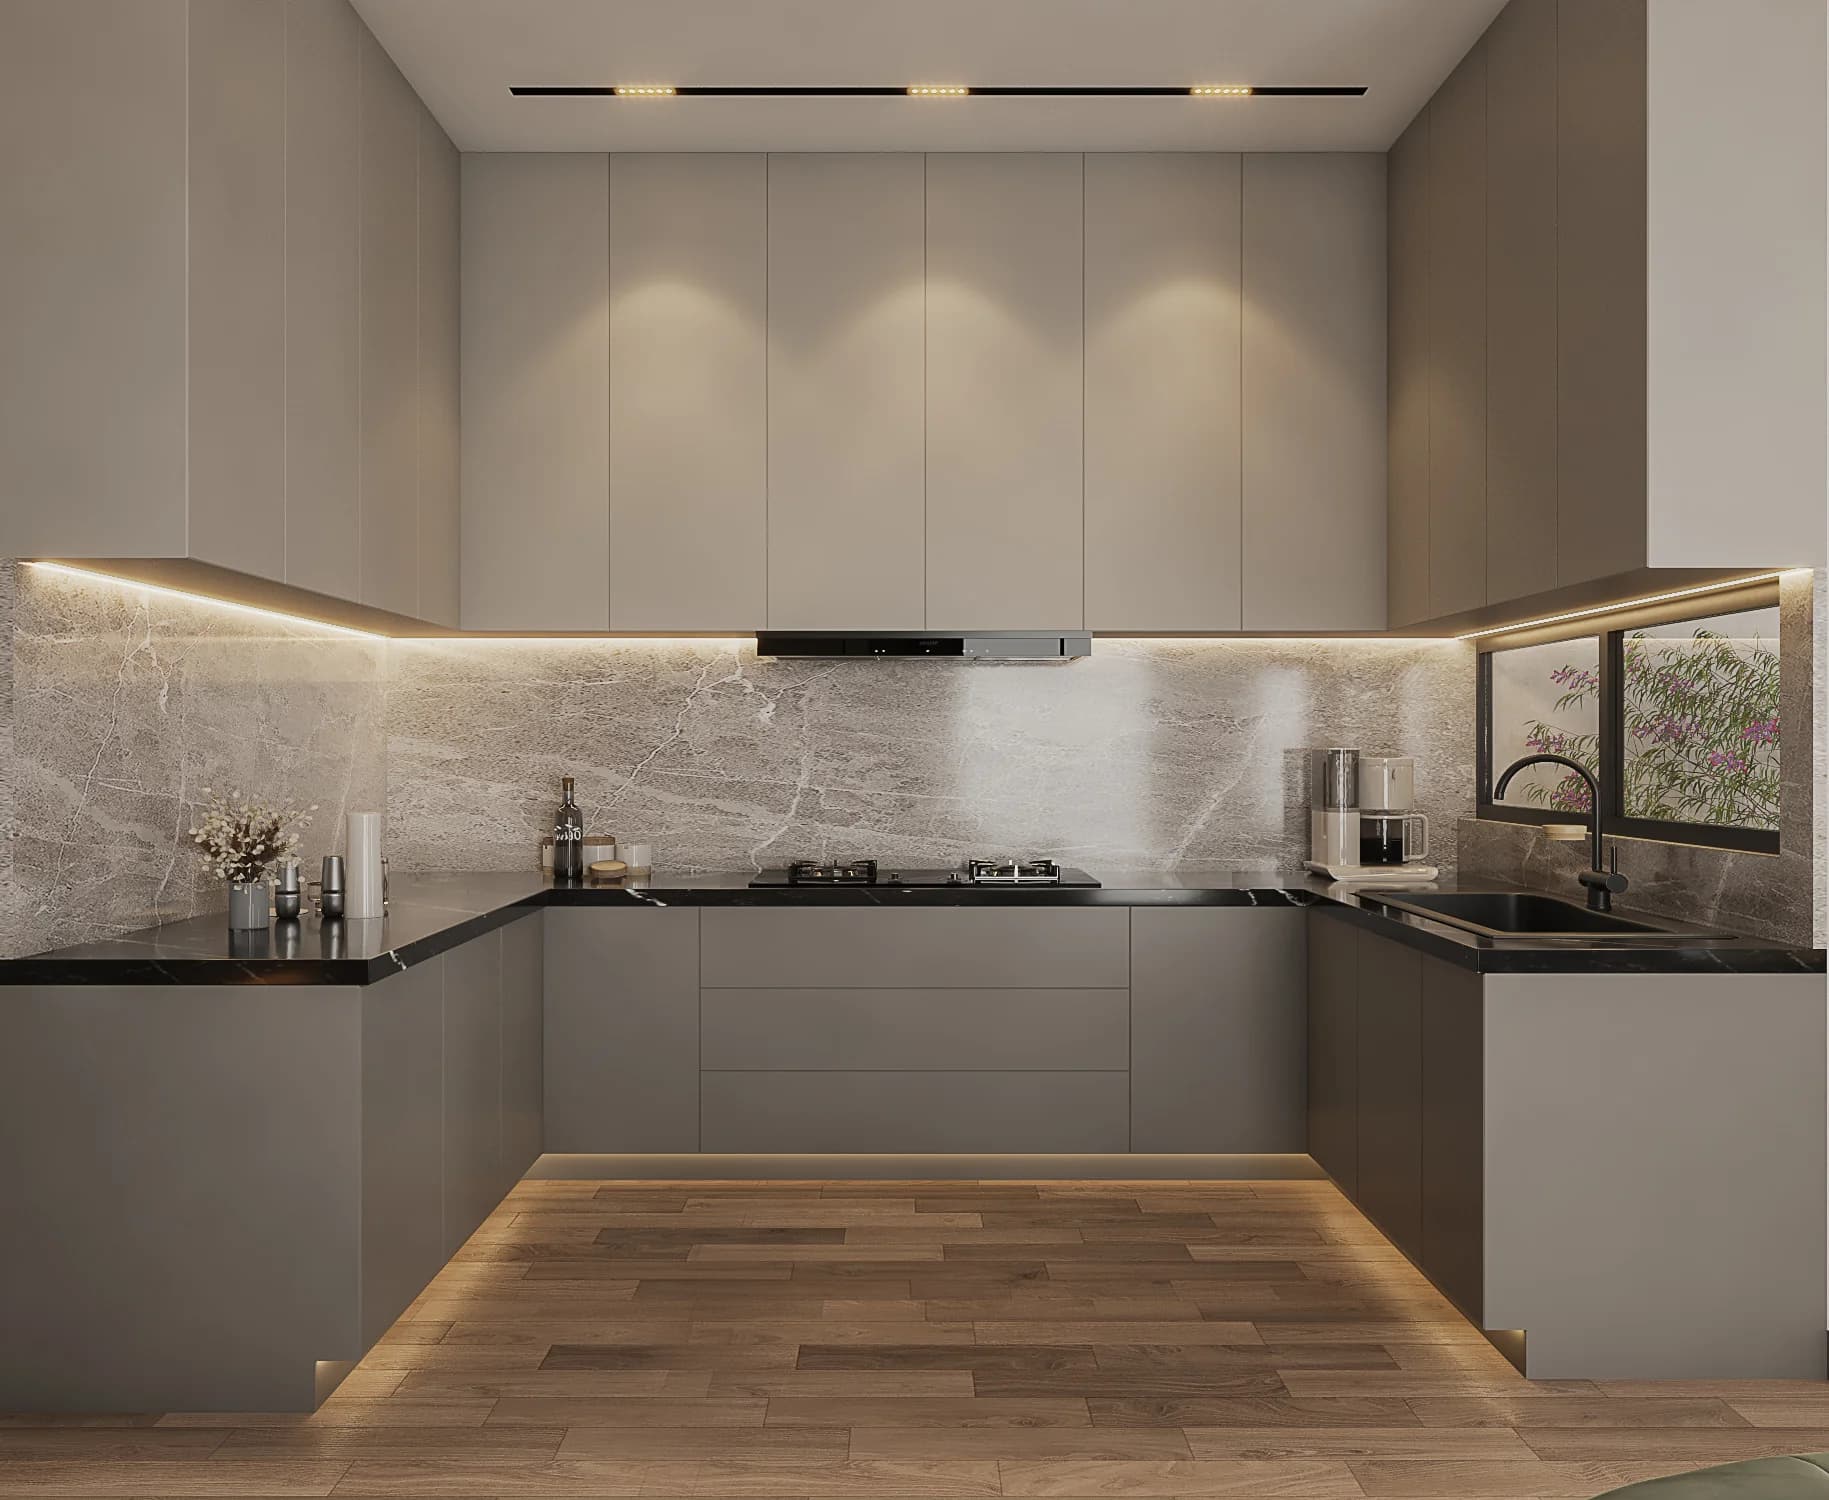
Custom quartz countertop, integrated hob, stainless sink, and soft-close modular cabinetry.
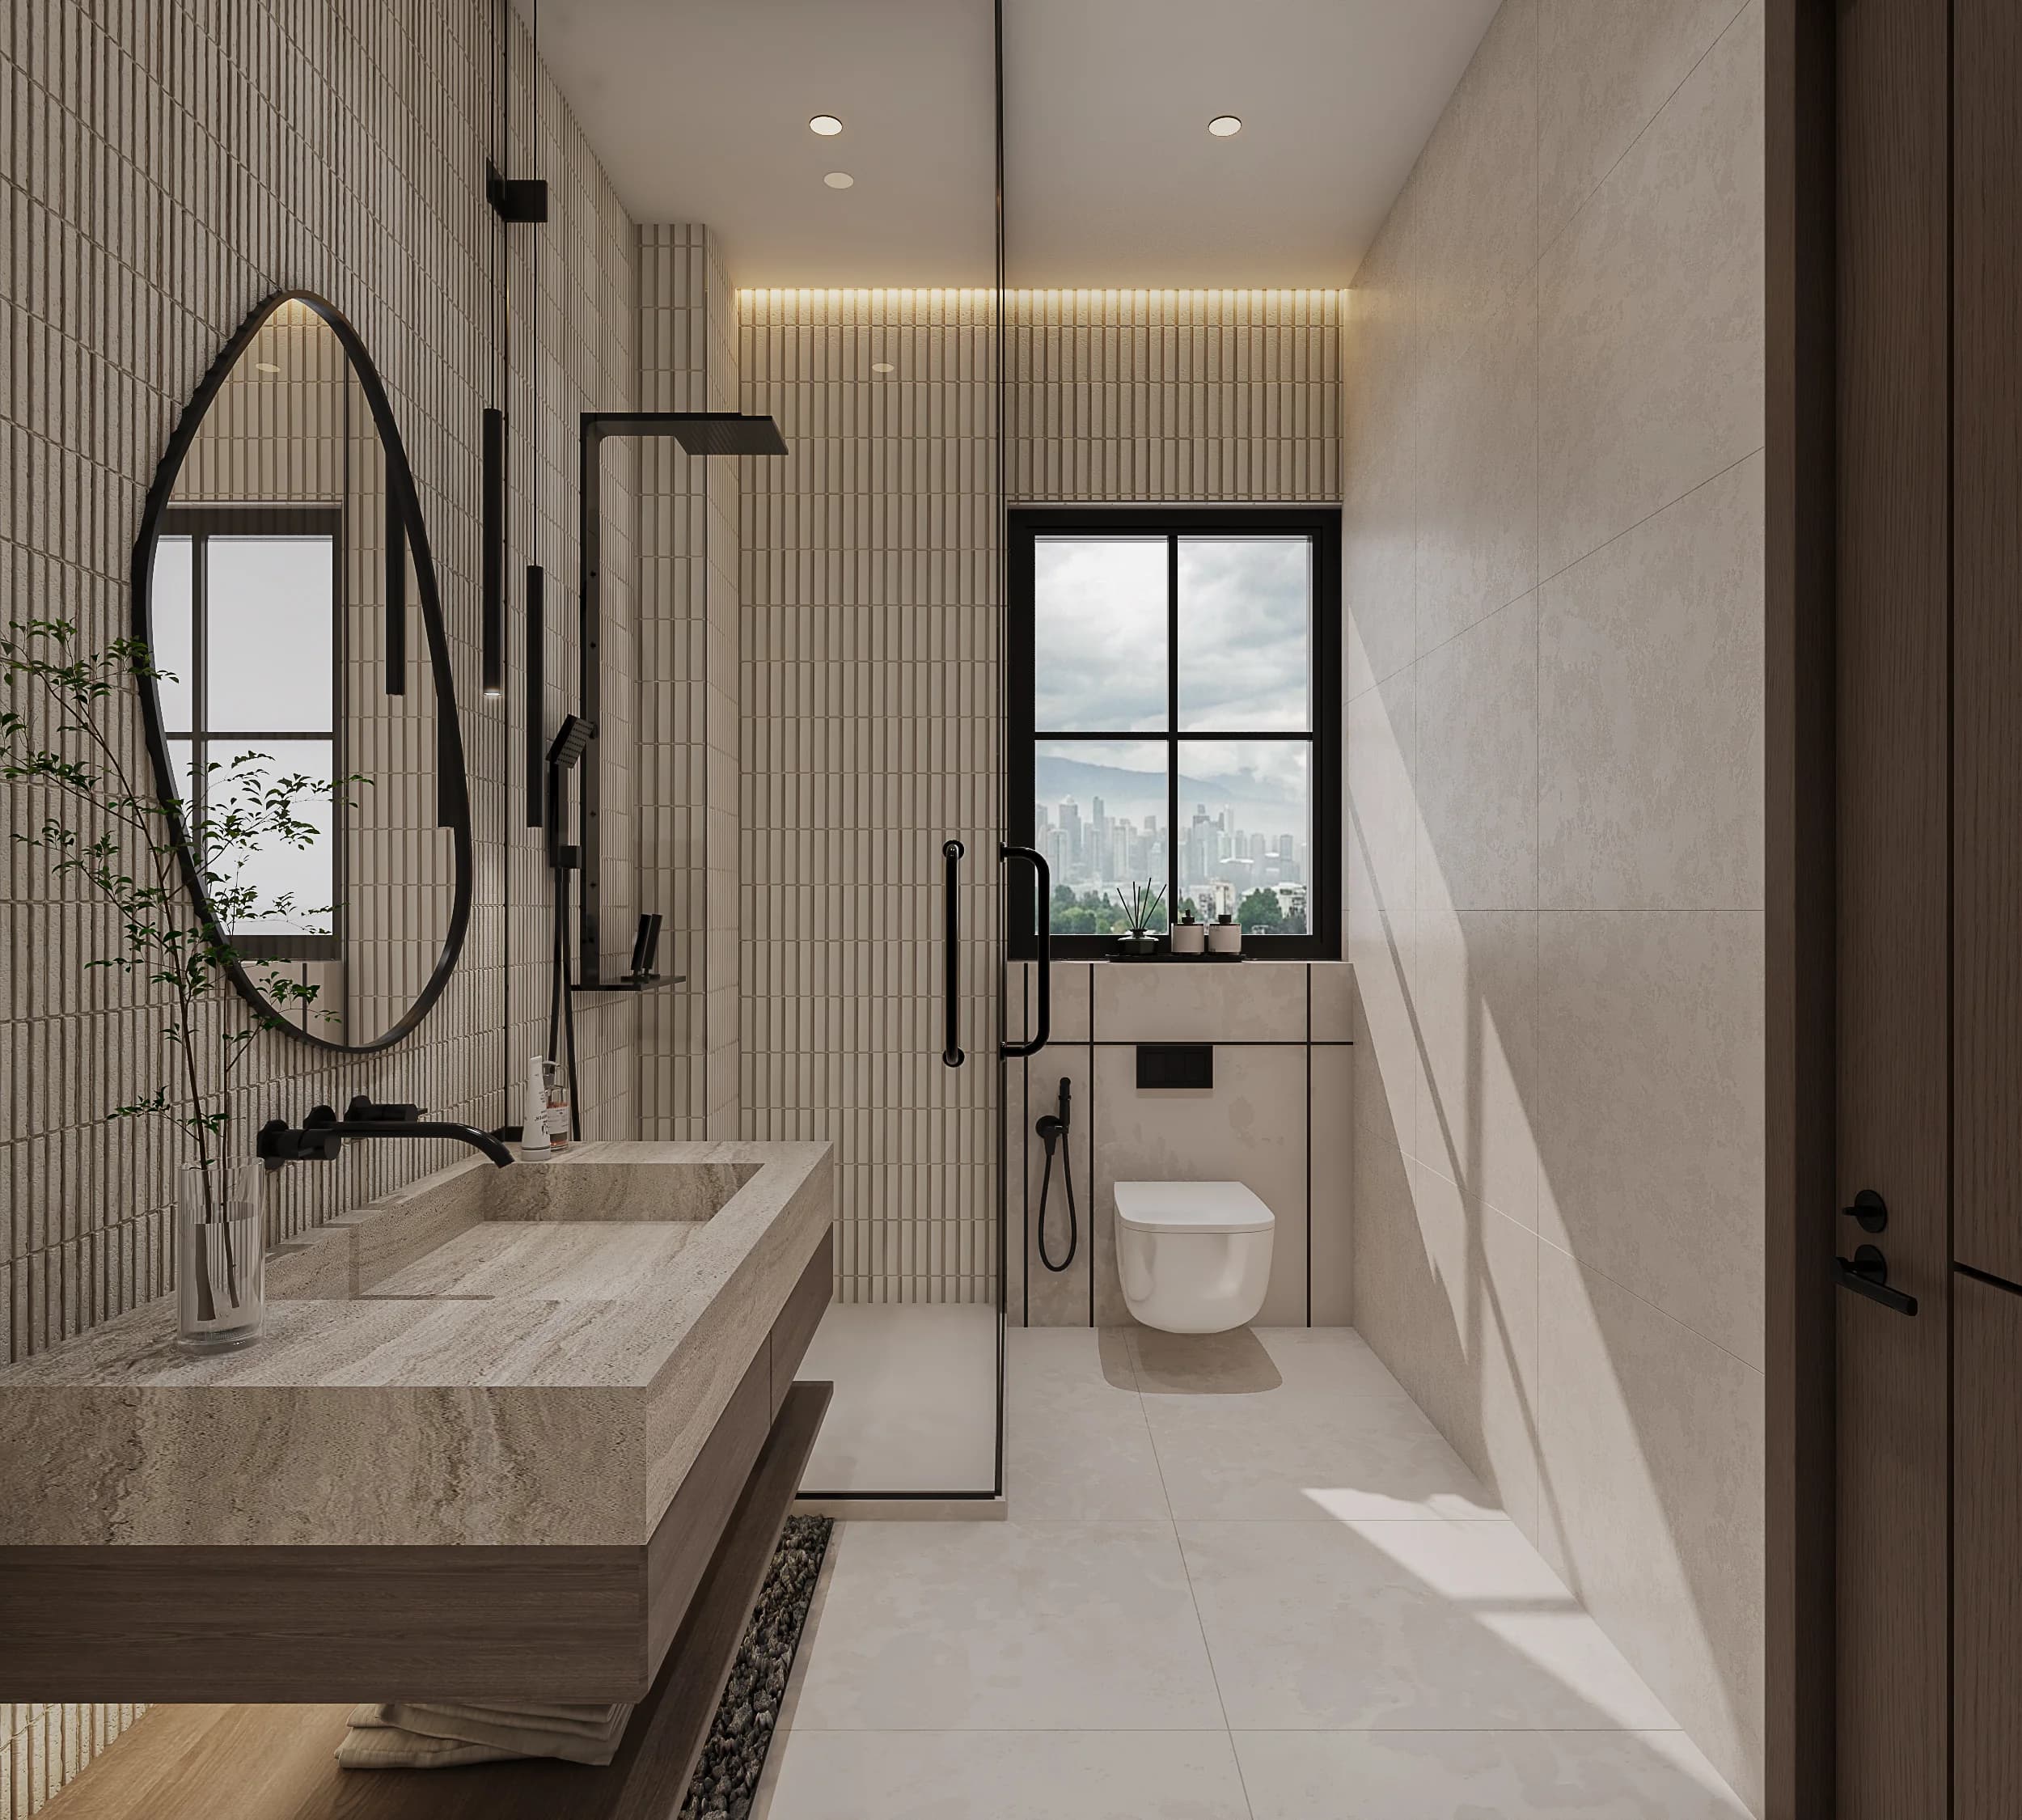
Terrazzo & marble tiles, frameless glass rain shower, dual vanity mirrors, and premium hardware.
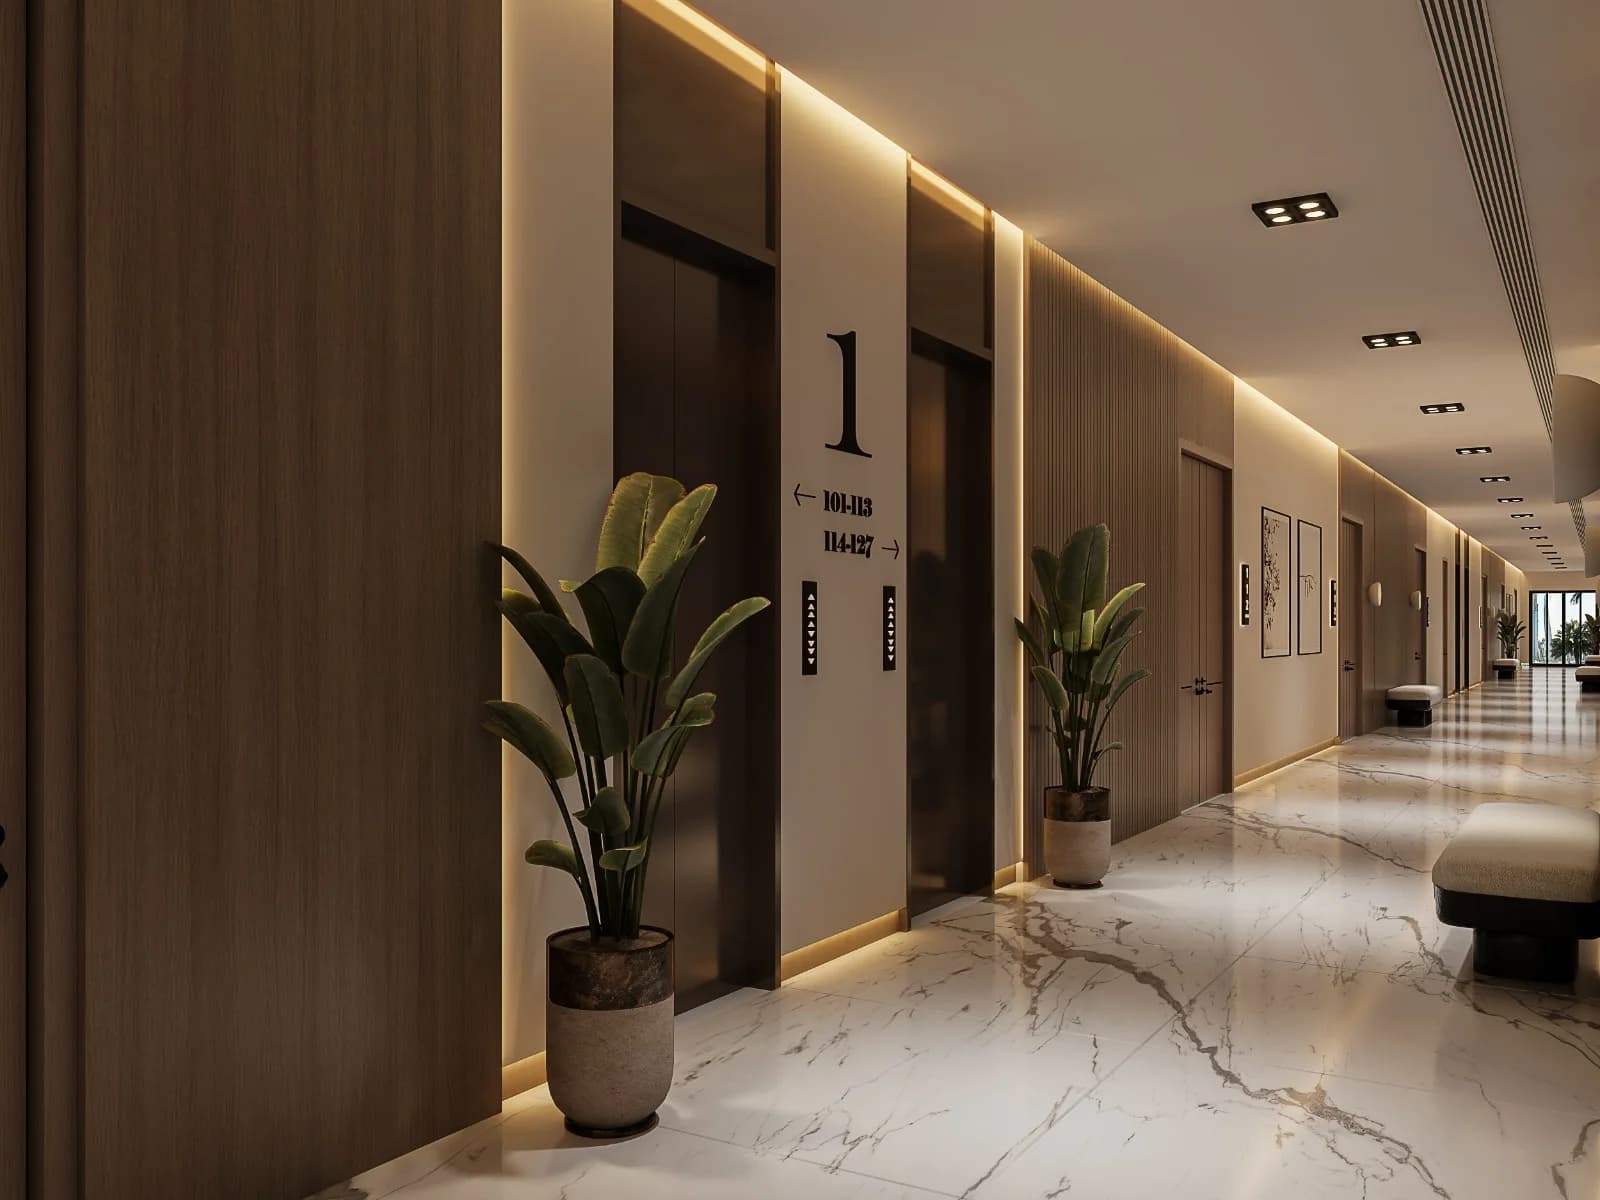
Dedicated high-speed elevator foyer with fluted timber accents and integrated ambient lighting.
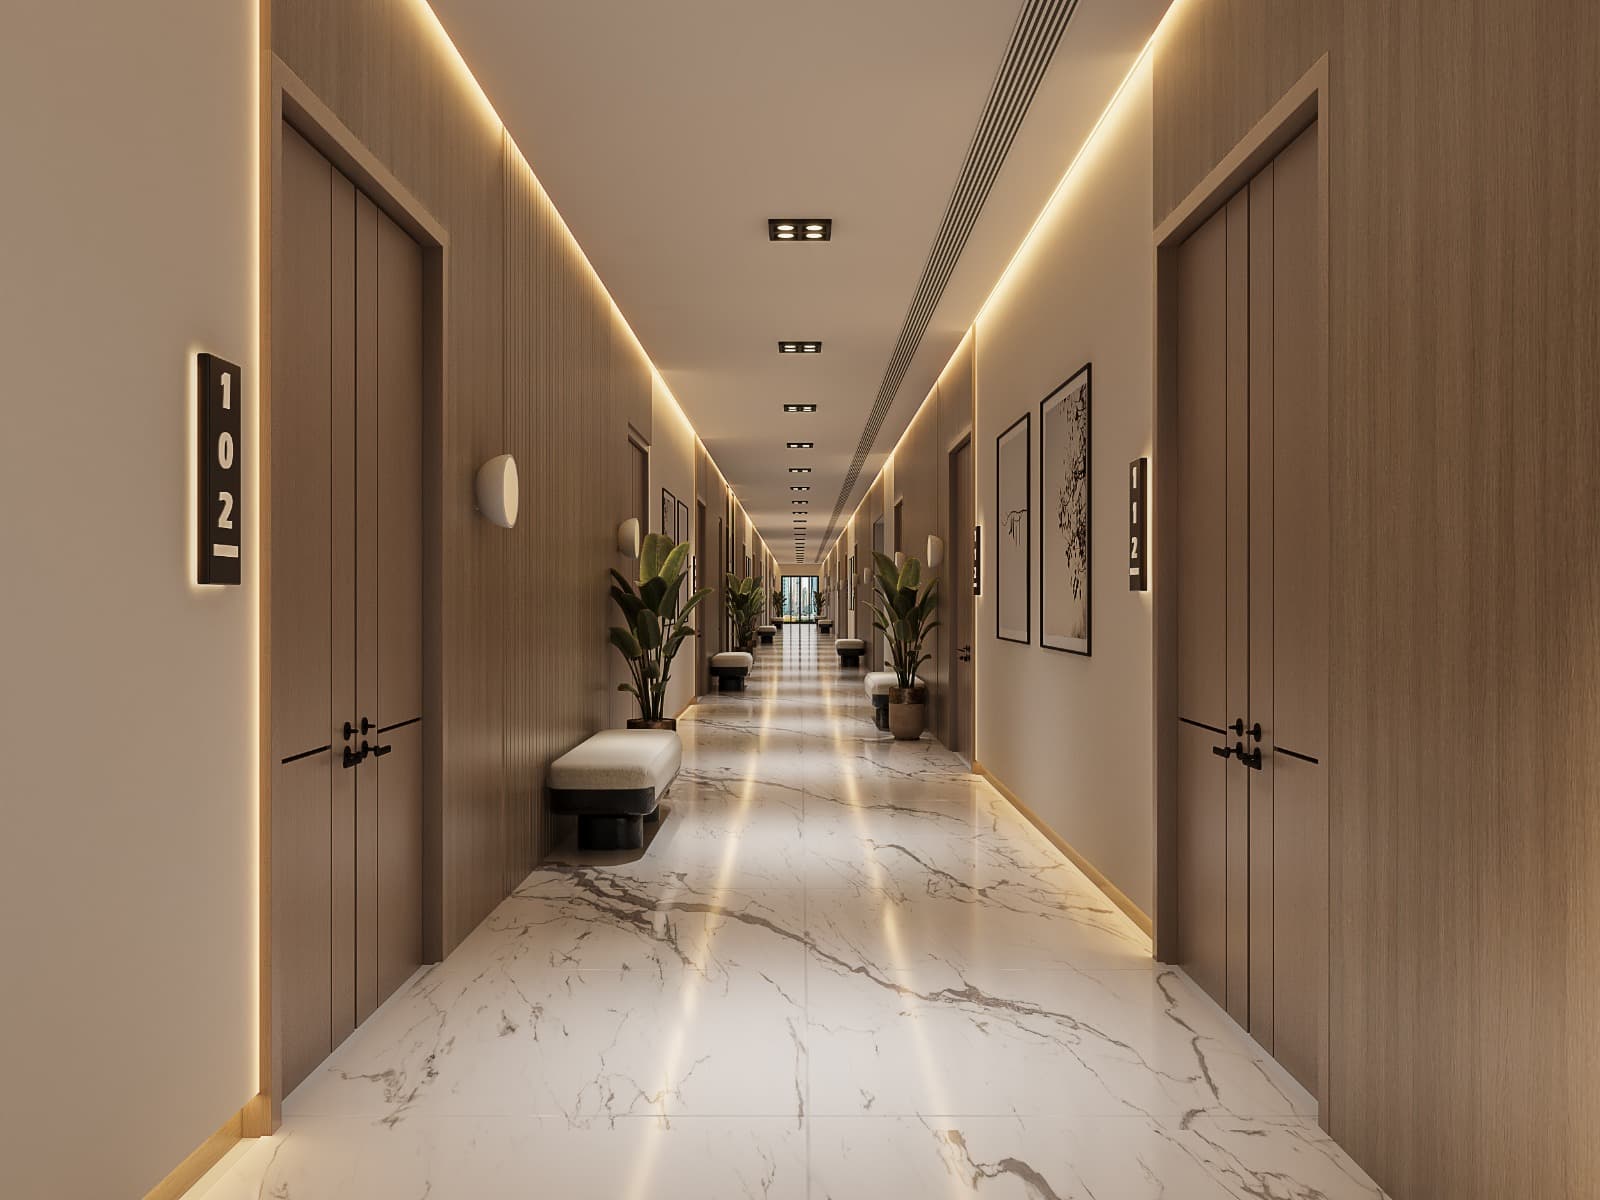
Spacious marble-finished corridor connecting private suites with acoustic insulation and recessed sconces.
Engineered with world-class residential comforts for modern urban families
Central architectural light wells ensure every room and lounge receives daylight and fresh cross-ventilation.
Expansive 12-foot clear ceiling height provides an open, airy feeling and regal luxury atmosphere.
Private residential entrance and dedicated passenger elevators separate from ground commercial traffic.
Private balcony for every executive suite that opens onto a beautiful view across DHA Multan’s Main Boulevard.
A sophisticated reception and waiting lounge for apartment owners apart from the retail entrance below.
A breathtaking 360 view over DHA Multan is what residents would enjoy directly.
Speak directly with an official Nawaz Group Senior Advisor regarding apartment allotments, booking confirmation, and private site visits.